This is a carousel with tiles that activate property listing cards. Use the previous and next buttons to navigate.
1/1
$5,850
This is a carousel with tiles that activate property listing cards. Use the previous and next buttons to navigate.
1/1
Property Description
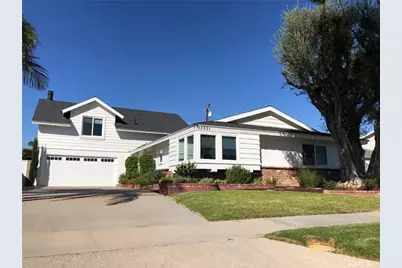
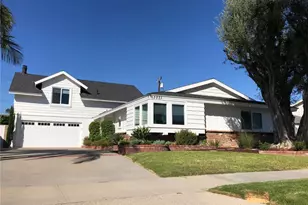
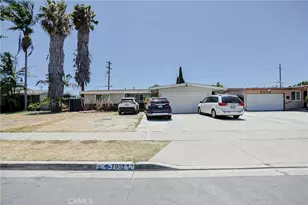
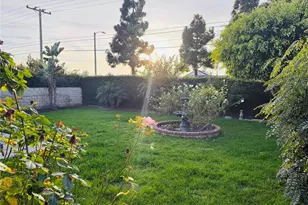
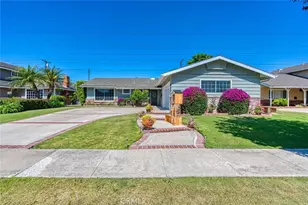
Come lease an amazing home in an equally amazing central Fountain Valley neighborhood. The floorplan has great possibilities that are difficult to find. 3 bedrooms and 2 bathrooms downstairs, including the primary bedroom with it's charming corner windows. Upstairs you will be pleased to find two extra large living spaces and another bathroom. Enjoy a huge family room boasting a fireplace and cozy wood ceiling and built-in shelving. No end to the uses for the other over-sized room. Maybe a 2nd primary bedroom suite, a private guest room, or an office/exercise room. If needed, the upper level could provide a totally separate living arrangement. Back downstairs is an immaculate, well-appointed kitchen which includes a gas cooktop, microwave, refrigerator, and even a beverage cooler. Also included for your convenience are the clothes washer and dryer. Adjacent to the kitchen, the dining room has enough space for a table and ten chairs. French doors open to a covered patio. Easy access for grilling and dining outdoors. The nice sized living room also looks out onto a covered wood deck patio. The living room offers a fireplace for cool evenings, built-in display/storage cabinets and even has space for a piano. A perfect layout for entertaining. Easy care wood flooring throughout the first level is warm and welcoming. New carpet has been installed upstairs providing quiet and comfort. The owner shared "The front yard and spacious driveway are a wonderful, unexpected bonus. The area catches the beautiful afternoon light, offering a serene and welcoming setting for quiet evenings outside:" Friendly neighbors walk past, little ones play in the extra-long driveway. Wonderful memories are made. The driveway is long enough to accommodate an RV too. Walking distance to FVHS only a block away. The beach is a short drive. Golfing and many other activities are available at nearby Mile Square Park. A rare combination of features you will be glad to call home.
Full Property Details
Full Property Details for 17731 Oak St
General
- Rent: $5,850
- Status: Closed
- Type: Single Family
- Source: MRMLS
- MLS ID: OC26143734
- Added to Site: 37 day(s) ago
Rental Information
- Lease/Rent Term: 12 Months
Interior
- Rooms/Areas: Formal Entry, Primary Bedroom, Separate Family Room, Laundry, Bonus Room, Main Floor Primary Bedroom, Kitchen, Living Room, Main Floor Bedroom, Family Room, Primary Bathroom
- Fireplace: Yes
- Fireplace(s): Living Room, Family Room
- Eating Areas: Breakfast Counter/Bar, Country Kitchen, Dining Room
- Appliances: Gas Cooktop, Disposal, Microwave, Gas Water Heater, Range Hood, Double Oven, Gas Oven, Dishwasher
- Furnishings: Unfurnished
- Flooring: Carpet, Wood
Rooms
Bathrooms
- Total Bathrooms: 3
- Full Bathrooms: 1
- 3/4 Bathrooms: 2
Bedrooms
- Total Bedrooms: 5
Other Rooms
- Laundry: Gas Dryer Hookup, In Garage, Washer Included, Dryer Included
Additional Information
- Pool Description: None
- Spa Description: None
Exterior
- Deck/Patio: Front Porch, Concrete, See Remarks, Deck
Parking
- Garage: Yes
- Garage Spaces: 2
- Parking: Concrete, Garage (Direct Access), RV Access/Parking, Garage Faces Front, Driveway, Garage Door Opener
Location
- County: Orange
- Subdivision: Old Farm (OLDF)
- Driving Directions: N Talbert W Bushard
School Information
- School District: Huntington Beach Union High
- Elementary School: TAMURA
- High School: FOUVAL
Community
- Mgmt. Company: Chandler Properties
Heating & Cooling
- Cooling Type: None
- Heating Type: Forced Air
Utilities
- Sewer: Public Sewer
- Water: Public
Structural Information
- Construction: Wood Siding, Drywall Walls
- Foundation: Slab
- Roof: Composition, Shingle
- Common Walls: No Common Walls
- Windows: Double-Pane Windows, Bay Window(s), Custom Covering, Screens
- Doors: French Doors, Double-Door Entry, Mirror Closet Door(s)
- Entry Floor Number: 1
- Entry Location: 1
- Stories/Levels: Two
- Stories Description: Two
- Square Feet: 2,346
- Sq. Ft. Source: Estimated
- Year Built: 1965
Lot Features
- Property View: None
- Lot Size (Acres): 0.1653
- Lot Size (Sq. Ft.): 7,200
- Lot Size Source: Estimated
- Irrigation System: Sprinkler System
- Lot Description: Sprinklers in Front, Front Yard, Back Yard, Lawn
- Fencing (Description): Block
Green Features
- Walk Score: 63
Financial Considerations
- Price Per Sq. Ft.: $2.49
- Security Deposit: $5,850
- Pet Deposit: $1,000
- Terms: 12 Months
Disclosures and Reports
- Inclusions: Refrigerator, microwave, clothes washer and dryer.
Listed by Chandler Properties, Anita Chandler
Sold by Anvil Real Estate, James Granat

Schools
Schools serving 17731 Oak St
School Districts:Fountain Valley Elementary School District, Huntington Beach Union High School District
| Name | Grades | Distance |
|---|---|---|
Tamura (Hisamatsu) Elementary School 17340 Santa Suzanne Street, Fountain Valley, CA 92708 | K-5 | 0.6 mi |
Fulton (Harry C.) Middle School 8778 El Lago Avenue, Fountain Valley, CA 92708 | 6-8 | 0.5 mi |
Fountain Valley High School 17816 Bushard Street, Fountain Valley, CA 92708 | 9-12 | 0.4 mi |
Disclaimer:
School attendance boundaries provided by ATTOM Data Solutions and are for reference only. Contact the school directly to verify enrollment eligibility.
Price History for 17731 Oak St
Date
Details
Price
Change
Source
8/03/2026
Sold
$5,850
—
MLS
7/07/2026
Listed
$5,850
—
MLS
Disclaimer: Historical sales information is derived from public records provided by the county offices. Information is not guaranteed and should be independently verified.
17731 Oak Street, Fountain Valley, CA 92708 (MLS# OC26143734) is a Single Family property that was sold at $5,850 on August 03, 2026. Want to learn more about 17731 Oak Street? Do you have questions about finding other real estate for sale or rent in Fountain Valley? You can browse all Fountain Valley rentals or contact a Coldwell Banker agent to request more information.