This is a carousel with tiles that activate property listing cards. Use the previous and next buttons to navigate.
1/1
$1,350,000
This is a carousel with tiles that activate property listing cards. Use the previous and next buttons to navigate.
1/1
Property Description
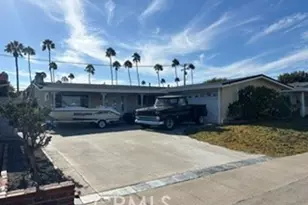
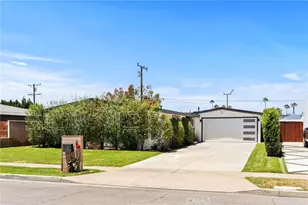
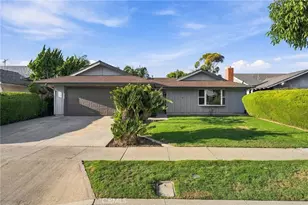
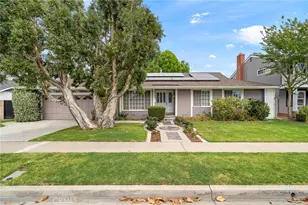
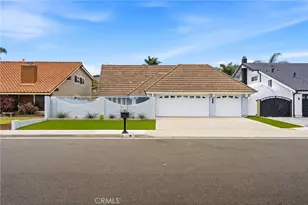
Rare opportunity in Fountain Valley's premier Stardust Tract, just one home away from Harper Park! Widely regarded for being one of the best communities in Fountain Valley, it is incredibly quiet, safe, and vibrant. This highly sought-after tract is prized for its award-winning schools, outstanding location, and the evident pride of ownership displayed throughout the community. Positioned less than 3 miles from the beach, the home captures cool ocean breezes and beautiful sunsets. From the moment you arrive, you'll be captivated by the exceptional curb appeal featuring a stunning magnolia tree, private courtyard, lush landscaping, and mature lime tree. Enhanced by two thoughtfully designed room additions, this home offers a truly custom floor plan unlike any other in the tract. Inside, abundant windows and glass doors fill the home with natural light, creating a bright and airy atmosphere while preserving its timeless character through original hardwood flooring and rich natural wood accents. The versatile layout features multiple living and dining spaces, including a charming dining area with custom built-ins and a garden window. The galley-style kitchen is highlighted by natural wood cabinetry, a skylight, and an additional garden window. The spacious living room features custom built-ins and an oversized picture window, while the inviting family room offers a cozy wood-burning fireplace and French doors leading to the backyard. The oversized primary suite is a true private retreat, complete with vaulted ceilings, dual closets including a walk-in closet, a built-in office area, and elegant French doors opening directly to the yard. Step outside to a secluded backyard retreat with no rear neighbors and a lush nursery setting behind the property, enhancing both privacy and tranquility. Tiered flagstone patios, mature trees, colorful flower beds, automatic sprinklers, and custom outdoor lighting create a tranquil outdoor environment perfect for relaxing or entertaining. The expansive patio provides the ideal place to enjoy morning coffee or unwind in the evening. Completing the property is a rare two-car garage with direct access and a convenient drive-through rear door. Combining character, warmth, privacy, and an unbeatable location, this one-of-a-kind home is an opportunity not to be missed.
Full Property Details
Full Property Details for 18775 Santa Mariana
General
- Sold For: $1,350,000
- Status: Closed
- Type: Single Family
- Source: MRMLS
- MLS ID: OC26114803
- Added to Site: 128 day(s) ago
Interior
- Rooms/Areas: Walk-In Closet, Primary Bedroom, All Bedrooms Down, Office, Main Floor Primary Bedroom, Foyer, Kitchen, Living Room, Main Floor Bedroom, Family Room, Primary Suite, Primary Bathroom
- Interior Features: Built-in Features
- Fireplace: Yes
- Fireplace(s): Family Room
- Eating Areas: Dining Room, Area, Breakfast Nook
- Appliances: Microwave, Electric Range, Electric Oven
- Flooring: Tile, Vinyl, Carpet, Wood
Rooms
Bathrooms
- Total Bathrooms: 2
- Full Bathrooms: 2
Bedrooms
- Total Bedrooms: 3
Other Rooms
- Laundry: In Garage
Additional Information
- Pool Description: None
- Spa Description: None
Exterior
- Deck/Patio: Concrete, Patio
Parking
- Garage: Yes
- Garage Spaces: 2
- Parking: Garage, Garage (Direct Access)
Location
- County: Orange
- Subdivision: Stardust (STAR)
- Driving Directions: North of Garfield, East of Newland
School Information
- School District: Huntington Beach Union High
- Elementary School: COURRE
- Middle School: FULTON
- High School: FOUVAL
Community
- Community Features: Sidewalks
Heating & Cooling
- Cooling Type: None
- Heating Type: Central
Utilities
- Sewer: Public Sewer
- Water: Public
Structural Information
- Architectural Style: Traditional
- Structure Type: Single Family Residence
- Foundation: Raised
- Roof: Composition
- Common Walls: No Common Walls
- Disability Access: 2 or More Accessible Exits
- Entry Location: 1
- Stories/Levels: One
- Stories Description: One
- Square Feet: 1,943
- Sq. Ft. Source: Assessor
- Year Built: 1964
- Year Built Source: Assessor
Lot Features
- Property View: Park/Greenbelt, Neighborhood
- Lot Size (Acres): 0.1653
- Lot Size Source: Assessor
- Lot Description: Front Yard, Back Yard, Lawn
- Fencing (Description): Block, Vinyl, Wood
Financial Considerations
- Price Per Sq. Ft.: $694.8
Disclosures and Reports
- Special Conditions: Standard
Listed by First Team Real Estate, JoAn Hawley-Verstraete
Sold by Real Broker, Robert Medina

Get Pre-Approved Today
Schools
Schools serving 18775 Santa Mariana
School Districts:Fountain Valley Elementary School District, Huntington Beach Union High School District
| Name | Grades | Distance |
|---|---|---|
Courreges (Roch) Elementary School 18313 Santa Carlotta Street, Fountain Valley, CA 92708 | K-5 | 0.5 mi |
Fulton (Harry C.) Middle School 8778 El Lago Avenue, Fountain Valley, CA 92708 | 6-8 | 1.1 mi |
Fountain Valley High School 17816 Bushard Street, Fountain Valley, CA 92708 | 9-12 | 1.4 mi |
Disclaimer:
School attendance boundaries provided by ATTOM Data Solutions and are for reference only. Contact the school directly to verify enrollment eligibility.
Price & Sales History for 18775 Santa Mariana
Date
Details
Price
Change
Source
8/27/2026
Sold
$1,350,000
0.01%
MLS
7/09/2026
Price Reduced
$1,349,888
-5.27%
MLS
6/04/2026
Listed
$1,425,000
—
MLS
Disclaimer: Historical sales information is derived from public records provided by the county offices. Information is not guaranteed and should be independently verified.
18775 Santa Mariana, Fountain Valley, CA 92708 (MLS# OC26114803) is a Single Family property that was sold at $1,350,000 on August 27, 2026. Want to learn more about 18775 Santa Mariana? Do you have questions about finding other Single Family real estate for sale in Fountain Valley? You can browse all Fountain Valley real estate or contact a Coldwell Banker agent to request more information.