This is a carousel with tiles that activate property listing cards. Use the previous and next buttons to navigate.
1/1
$1,638,000
This is a carousel with tiles that activate property listing cards. Use the previous and next buttons to navigate.
1/1
Property Description
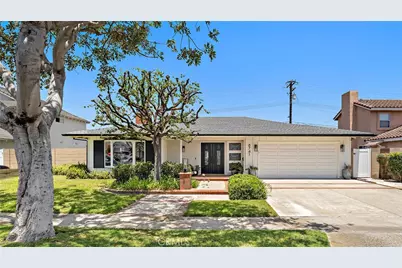
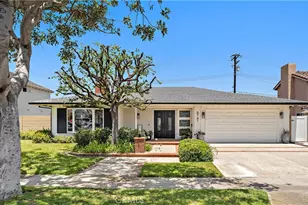
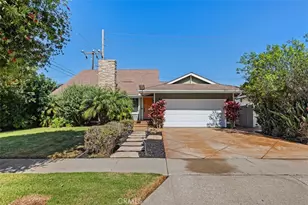
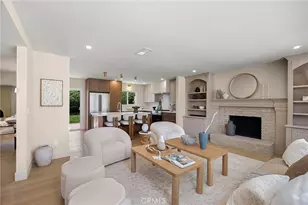
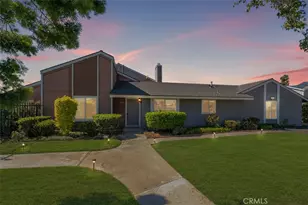
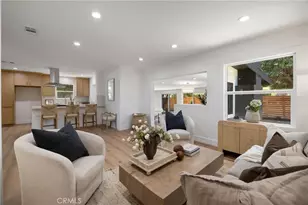
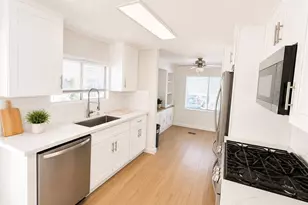
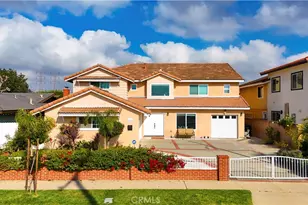
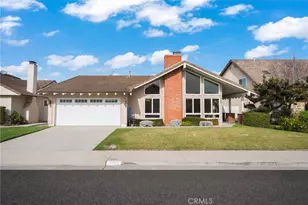
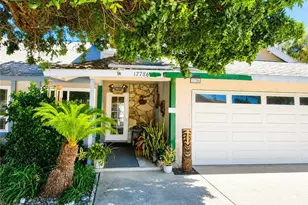
A true 10+++, this absolutely stunning, highly upgraded, model-perfect sprawling single-story home offers 4 bedrooms, 2 baths, 1,983 square feet of pure luxury, and the kind of warmth, beauty, and peaceful elegance that makes you feel instantly at home. From the moment you step inside, this lovely residence exudes calm sophistication and thoughtful design, creating a private oasis from the outside world where every detail has been beautifully curated and impeccably finished. The open, flowing floorplan is enhanced by wide-plank luxury vinyl flooring, crown molding, dual-pane windows, French doors, a charming bay window, plantation shutters, raised-panel doors, recessed lighting, ceiling fans, central A/C, custom built-ins, spa-inspired bathrooms, and a gorgeous two-sided fireplace that adds ambiance between the formal living room and dining room. At the heart of the home is the all-new chef's dream kitchen, exquisitely designed with quartz countertops, a dramatic waterfall peninsula w/bar seating, chic pendant lighting, custom solid-wood white cabinetry w/pull-outs, hidden trash storage, specialty storage spaces, & stainless appliances including double ovens, built-in microwave, gas cooktop with vent/hood, and dishwasher. The kitchen opens seamlessly to the inviting family room, where a beautiful quartz dry bar w/built-in cabinetry & wine refrigerator creates the perfect space for coffee service, wine service, entertaining, or simply enjoying everyday living in style. The primary suite is a serene retreat with a large walk-in closet, built-in entertainment center w/multiple drawers & shelving, and French doors that open to the elegant ensuite bathroom with designer tile flooring, dual sinks, and a pocket door leading to the walk-in tiled shower with clear glass barn-door enclosure. The lush wrap-around backyard is absolutely enchanting, featuring a large covered patio, flowering gardens, manicured lawn, and block wall fencing, offering a tranquil and private setting for summer dinner parties, morning coffee, quiet relaxation, or memorable gatherings with family and friends. Adding to the sense of privacy, the home backs to the open fields of Fulton Middle School and is ideally located near several award-winning schools, steps to the park, close to shopping and dining, and just a short drive to the beach. Beautifully upgraded, thoughtfully designed, and filled with a rare sense of comfort and grace, this is truly the forever home you have been dreaming of.
Full Property Details
Full Property Details for 8741 La Roca Ave
General
- Sold For: $1,638,000
- Status: Closed
- Type: Single Family
- Source: MRMLS
- MLS ID: OC26113320
- Added to Site: 58 day(s) ago
Interior
- Rooms/Areas: Formal Entry, Walk-In Closet, Separate Family Room, All Bedrooms Down, Office, Main Floor Primary Bedroom, Foyer, Kitchen, Living Room, Main Floor Bedroom, Family Room, Primary Suite, Primary Bathroom
- Interior Features: In-Law Floorplan, Pantry, Dry Bar, Recessed Lighting, Ceiling Fan(s), Partially Furnished, Quartz Counters, Open Floorplan, Block Walls, Crown Molding, Built-in Features, Wainscoting, Storage
- Fireplace: Yes
- Fireplace(s): Dining Room, Two-Way, Gas Starter, Living Room, See-Through
- Eating Areas: Breakfast Counter/Bar, Dining Room, Separated
- Appliances: Gas Cooktop, Disposal, Microwave, Refrigerator, Gas Water Heater, Vented Exhaust Fan, Range Hood, Double Oven, Gas Oven, Dishwasher
- Flooring: Vinyl
Rooms
Bathrooms
- Total Bathrooms: 2
- Full Bathrooms: 2
Bedrooms
- Total Bedrooms: 4
Other Rooms
- Laundry: In Garage
Additional Information
- Pool Description: None
- Spa Description: None
Exterior
- Deck/Patio: Covered, Front Porch, Open Patio, Patio, Wraparound, Deck
Parking
- Garage: Yes
- Garage Spaces: 2
- Parking: Concrete, Garage (Direct Access), Garage (Single Door), Garage Faces Front, Driveway, RV Potential
Location
- County: Orange
- Subdivision: Heraldry Court (HERA)
- Driving Directions: N/Talbert and W/Magnolia
School Information
- School District: Huntington Beach Union High
- Elementary School: COURRE
- Middle School: FULTON
- High School: FOUVAL
Community
- Community Features: Curbs, Biking, Street Lights, Storm Drains, Sidewalks, Suburban, Park
Heating & Cooling
- Cooling Type: Central Air
- Heating Type: Central
Utilities
- Sewer: Public Sewer
- Water: Public
Structural Information
- Architectural Style: Ranch
- Structure Type: Single Family Residence
- Foundation: Slab
- Roof: Composition
- Common Walls: No Common Walls
- Windows: Double-Pane Windows, French/Mullioned, Plantation Shutters, Bay Window(s), Casement Windows
- Doors: French Doors, Sliding Doors, Double-Door Entry, Panel Doors
- Disability Access: Wide Halls (36 Inches or More), Doors - Swing In, No Interior Steps
- Entry Location: 1
- Stories/Levels: One
- Stories Description: One
- Square Feet: 1,983
- Sq. Ft. Source: Assessor
- Year Built: 1964
- Year Built Source: Assessor
- Property Condition: Turnkey, Updated/Remodeled
Lot Features
- Property View: None
- Lot Size (Acres): 0.1687
- Lot Size Source: Assessor
- Irrigation System: Sprinkler System
- Lot Description: Sprinklers in Front, Lot 6500-9999, Landscaped, Rectangular Lot, Level, Park Nearby, Front Yard, Garden, Sprinkler System, Back Yard, Lawn, Sprinklers in Rear, Yard
- Fencing (Description): Block, Excellent Condition
Financial Considerations
- Price Per Sq. Ft.: $826.02
Disclosures and Reports
- Special Conditions: Standard
- Inclusions: All furniture and decor can go with sale
Listed and Sold by First Team Real Estate, Lily Campbell

Get Pre-Approved Today
Schools
Schools serving 8741 La Roca Ave
School Districts:Fountain Valley Elementary School District, Huntington Beach Union High School District
| Name | Grades | Distance |
|---|---|---|
Courreges (Roch) Elementary School 18313 Santa Carlotta Street, Fountain Valley, CA 92708 | K-5 | 0.4 mi |
Fulton (Harry C.) Middle School 8778 El Lago Avenue, Fountain Valley, CA 92708 | 6-8 | 0.1 mi |
Fountain Valley High School 17816 Bushard Street, Fountain Valley, CA 92708 | 9-12 | 0.9 mi |
Disclaimer:
School attendance boundaries provided by ATTOM Data Solutions and are for reference only. Contact the school directly to verify enrollment eligibility.
Price & Sales History for 8741 La Roca Ave
Date
Details
Price
Change
Source
7/13/2026
Sold
$1,638,000
5.75%
MLS
6/04/2026
Listed
$1,549,000
—
MLS
Disclaimer: Historical sales information is derived from public records provided by the county offices. Information is not guaranteed and should be independently verified.
8741 La Roca Avenue, Fountain Valley, CA 92708 (MLS# OC26113320) is a Single Family property that was sold at $1,638,000 on July 13, 2026. Want to learn more about 8741 La Roca Avenue? Do you have questions about finding other Single Family real estate for sale in Fountain Valley? You can browse all Fountain Valley real estate or contact a Coldwell Banker agent to request more information.