This is a carousel with tiles that activate property listing cards. Use the previous and next buttons to navigate.
1/1
$1,700,000
This is a carousel with tiles that activate property listing cards. Use the previous and next buttons to navigate.
1/1
Property Description
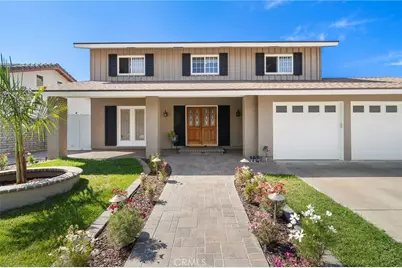
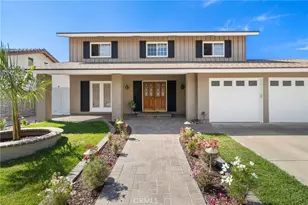
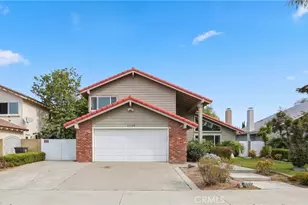
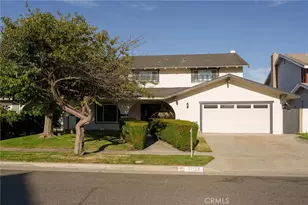
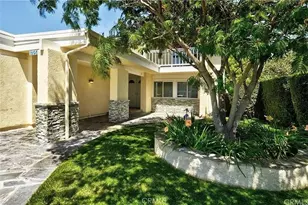
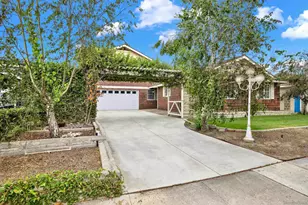
Absolutely stunning 4 bedroom, 2.5 bath pool home with 2,476 SF of beautifully upgraded living space, a resort-style backyard that's made for entertaining, situated on a 7,400 SF lot in a desirable cul-de-sac location just steps from Mile Square Park! Meticulously maintained and extensively remodeled, this home offers fantastic curb appeal w/brand-new exterior paint, professional landscaping, interlocking paver walkway, welcoming covered front porch, and elegant double-door entry. Inside, a spacious tiled foyer opens to an expansive living room w/ French doors to the front porch, newer luxury wide-plank vinyl flooring, upgraded baseboards, extensive LED recessed lighting, and an elegant formal dining room with sliders overlooking the backyard oasis. The remodeled chef's kitchen features quartz countertops, tall backsplash, white raised-panel cabinetry w/stainless hardware, deep stainless sink, 5-burner gas range, built-in microwave, breakfast bar, plus an adjacent casual dining area. The inviting family room showcases built-in cabinetry and a beautiful custom fireplace with handcrafted white wood mantel & surround. Also downstairs are a remodeled half bath and giant laundry room offering excellent space for hobbies, sewing, storage, or workspace. Upstairs, the impressive primary suite features an arched passage to a tiled retreat plus French doors opening to a large permitted office/second retreat that was formerly an outdoor balcony & is now incorporated into the living space. The ensuite bath offers dual mirrored closets, a natural stone vanity, designer lighting, linen storage, and a glass-enclosed walk-in shower. Generously sized secondary bedrooms w/ mirrored closets, while the remodeled guest bath includes a quartz vanity, tile flooring, and subway-tile tub/shower w/clear glass enclosure. Additional highlights include newer French-style dual-pane windows, brand-new carpet throughout, with the exception of the addition off the primary suite, fresh interior paint, raised-panel interior doors, & a 2025 composition roof. The spectacular resort-style backyard was designed for entertaining with two large patios, gazebo, tropical landscaping, stacked-stone accents, expansive decking, and a sparkling PebbleTec pool & spa with Baja shelf and newer equipment. A 3-car garage, dedicated RV parking w/added storage closets, no overhead wires, award-winning FV schools, close to beaches, dining, shopping, entertainment, and freeways complete this truly special home.
Full Property Details
Full Property Details for 9972 Aster Cir
General
- Sold For: $1,700,000
- Status: Closed
- Type: Single Family
- Source: MRMLS
- MLS ID: OC26183869
- Added to Site: 69 day(s) ago
Interior
- Rooms/Areas: Primary Bedroom, Primary Bathroom, Bonus Room, Primary Suite, Laundry, Office, Dressing Area, Living Room, Family Room, All Bedrooms Up, Kitchen, Utility Room, Retreat, Jack & Jill, Separate Family Room
- Interior Features: Pantry, Recessed Lighting, Quartz Counters, Stone Counters, Open Floorplan, Block Walls, Built-in Features, Storage
- Fireplace: Yes
- Fireplace(s): Gas, Gas Starter, Family Room
- Eating Areas: Breakfast Counter/Bar, Dining Room, Separated, See Remarks, Breakfast Nook
- Appliances: Water Heater, Disposal, Microwave, Refrigerator, Gas Water Heater, Gas Oven, Dishwasher
- Flooring: Tile, Vinyl, Carpet, See Remarks
Rooms
Bathrooms
- Total Bathrooms: 3
- Full Bathrooms: 2
- Half Bathrooms: 1
Bedrooms
- Total Bedrooms: 4
Other Rooms
- Laundry: Inside, Individual Room, Gas & Electric Dryer Hookup
Additional Information
- Pool: Yes
- Pool Description: In-Ground, Pebble, Private, Heated, Gunite, Gas Heat
- Spa Description: In-Ground, Private, Heated, Gunite
Exterior
- Deck/Patio: Covered, Front Porch, Concrete, Porch, See Remarks, Open Patio, Wraparound, Deck
Parking
- Garage: Yes
- Garage Spaces: 3
- Parking: Garage, See Remarks, Built-In Storage, RV Potential, RV Access/Parking, Concrete, Driveway, Garage (Two Doors), Garage Door Opener, Garage Faces Front
Location
- County: Orange
- Subdivision: Fairmont (FMON)
- Driving Directions: W/ Brookhurst, S/ Heil
School Information
- School District: Huntington Beach Union High
- Elementary School: PLAVAN
- Middle School: MASUDA
- High School: FOUVAL
Community
- Community Features: Curbs, Biking, Street Lights, Sidewalks, Suburban, Park
Heating & Cooling
- Cooling Type: None
- Heating Type: Fireplace(s), Forced Air
Utilities
- Sewer: Public Sewer
- Water: Public
Structural Information
- Architectural Style: Contemporary
- Structure Type: Single Family Residence
- Construction: Stucco
- Foundation: Slab
- Roof: Composition
- Common Walls: No Common Walls
- Windows: Double-Pane Windows, Custom Covering, Blinds, Screens
- Doors: French Doors, Sliding Doors, Double-Door Entry, Mirror Closet Door(s)
- Disability Access: 2 or More Accessible Exits
- Entry Location: 1
- Stories/Levels: Two
- Stories Description: Two
- Square Feet: 2,476
- Sq. Ft. Source: Assessor
- Year Built: 1967
- Year Built Source: Assessor
- Property Condition: Additions/Alterations, Turnkey, Updated/Remodeled
Additional Structures
- Other Structures: Storage, Gazebo
Lot Features
- Property View: Neighborhood
- Lot Size (Acres): 0.1699
- Lot Size Source: Assessor
- Irrigation System: Sprinkler System
- Lot Description: Sprinklers in Front, Cul-de-Sac, Lot 6500-9999, Landscaped, Level, Park Nearby, Front Yard, Sprinkler System, Back Yard, Lawn, Yard
- Fencing (Description): Block, Excellent Condition
Financial Considerations
- Price Per Sq. Ft.: $686.59
Disclosures and Reports
- Special Conditions: Standard
Listed by First Team Real Estate, Lily Campbell
Sold by First Team Real Estate, Phat Phan
Get Pre-Approved Today
Schools
Schools serving 9972 Aster Cir
School Districts:Fountain Valley Elementary School District, Huntington Beach Union High School District
| Name | Grades | Distance |
|---|---|---|
Plavan (Urbain H.) Elementary School 9675 Warner Avenue, Fountain Valley, CA 92708 | K-5 | 0.4 mi |
Masuda (Kazuo) Middle School 17415 Los Jardines West, Fountain Valley, CA 92708 | 6-8 | 1 mi |
Fountain Valley High School 17816 Bushard Street, Fountain Valley, CA 92708 | 9-12 | 1.1 mi |
Disclaimer:
School attendance boundaries provided by ATTOM Data Solutions and are for reference only. Contact the school directly to verify enrollment eligibility.
Price & Sales History for 9972 Aster Cir
Date
Details
Price
Change
Source
10/01/2026
Sold
$1,700,000
-2.8%
MLS
8/27/2026
Listed
$1,749,000
—
MLS
Disclaimer: Historical sales information is derived from public records provided by the county offices. Information is not guaranteed and should be independently verified.
9972 Aster Circle, Fountain Valley, CA 92708 (MLS# OC26183869) is a Single Family property that was sold at $1,700,000 on October 01, 2026. Want to learn more about 9972 Aster Circle? Do you have questions about finding other Single Family real estate for sale in Fountain Valley? You can browse all Fountain Valley real estate or contact a Coldwell Banker agent to request more information.