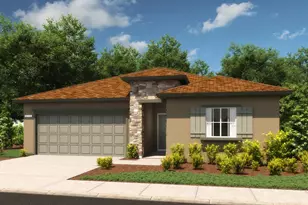
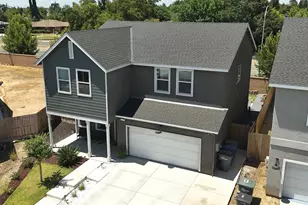
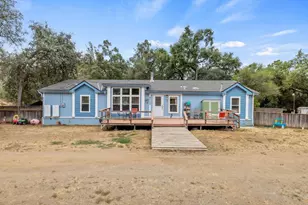
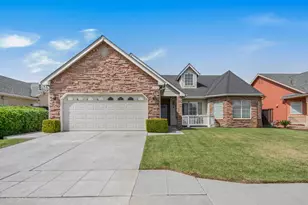
This is a carousel with tiles that activate property listing cards. Use the previous and next buttons to navigate.
1/1
$500,000
This is a carousel with tiles that activate property listing cards. Use the previous and next buttons to navigate.
1/1
Property Description
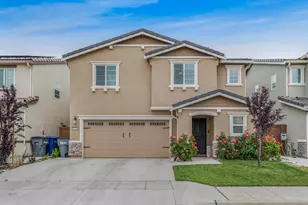
Welcome to this stunning K. Hovnanian home in the Aspire at Sunnyside community, where modern style, comfort, and functionality come together seamlessly. This beautifully designed residence features a private mother-in-law suite perfect for guests or multi generational living. The home has a gorgeous kitchen with quality cabinetry, quartz countertops, and a large island, all flowing effortlessly into the open-concept family room ideal for both entertaining and everyday living. A dedicated office space adds flexibility for remote work or study. The primary suite offers a relaxing retreat with a spacious walk-in closet and a spa-inspired bathroom. Step outside to a generously sized backyard, providing ample space to unwind or host gatherings. Don't miss this incredible opportunity to make this home yours! Bed count is different than tax records, if important, buyer to verify.
Full Property Details
Full Property Details for 1001 Lucia Ave
General
- Sold For: $500,000
- Status: Closed
- Type: Single Family
- Source: METROLIST_Cali
- MLS ID: 226033482
- Added to Site: 170 day(s) ago
Interior
- Appliances: Built-In Gas Range, Dishwasher, Microwave
- Flooring: Carpet, Vinyl
Rooms
Bathrooms
- Total Bathrooms: 4
- Full Bathrooms: 3
- Half Bathrooms: 1
Bedrooms
- Total Bedrooms: 4
Other Rooms
- Kitchen: Breakfast Area, Pantry Closet, Quartz Counter, Island w/Sink
- Dining Room: Dining/Family Combo
- Laundry: Inside Area
Parking
- Garage: Yes
- Garage Spaces: 2
- Parking: Attached, Garage Facing Front
Location
- County: Fresno
- Subdivision: Aspire at Sunnyside
- Cross Streets: South Ave/Hill Ave
- Driving Directions: From E South Ave, make a right onto Hill Ave, then make a right onto Lucia Ave
School Information
- School District: Other
Heating & Cooling
- Cooling Type: Ceiling Fan(s), Central
- Heating Type: Central
- Heating Fuel: Central
Utilities
- Sewer: Public Sewer
- Water: Public
- Utility Description: Other
Structural Information
- Architectural Style: One Story
- Builder: K. Hovnanian
- Construction: Concrete, Stucco
- Basement: Yes
- Foundation: ConcretePerimeter
- Roof: Composition
- Stories/Levels: 1
- Square Feet: 1,973
- Sq. Ft. Source: Builder
- Year Built: 2019
Lot Features
- Lot Size (Acres): 0.3703
- Lot Size (Sq. Ft.): 16,132
- Irrigation System: Public District
- Zoning: R1
- Lot Description: Auto Sprinkler Front
- Fencing (Description): Back Yard
Disclosures and Reports
- Special Conditions: Other
- APN: 343-410-47
Listed and Sold by London Properties LTD

Get Pre-Approved Today
Schools
Schools serving 1001 Lucia Ave
School District:Fowler Unified School District
| Name | Grades | Distance |
|---|---|---|
Fremont Elementary School, Fowler, CA 306 East Tuolumne Street, Fowler, CA 93625 | 3-5 | 1 mi |
Marshall Elementary School, Fowler, CA 142 North Armstrong Avenue, Fowler, CA 93625 | K-2 | 1.3 mi |
John Sutter Middle School 701 East Walter Avenue, Fowler, CA 93625 | 6-8 | 1.1 mi |
Fowler High School 701 East Main Street, Fowler, CA 93625 | 9-12 | 1.2 mi |
Disclaimer:
School attendance boundaries provided by ATTOM Data Solutions and are for reference only. Contact the school directly to verify enrollment eligibility.
Price & Sales History for 1001 Lucia Ave
Date
Details
Price
Change
Source
8/03/2026
Sold
$500,000
-12.28%
MLS
3/19/2026
Listed
$569,990
—
MLS
Disclaimer: Historical sales information is derived from public records provided by the county offices. Information is not guaranteed and should be independently verified.
1001 Lucia Avenue, Fowler, CA 93625 (MLS# 226033482) is a Single Family property that was sold at $500,000 on August 03, 2026. Want to learn more about 1001 Lucia Avenue? Do you have questions about finding other Single Family real estate for sale in Fowler? You can browse all Fowler real estate or contact a Coldwell Banker agent to request more information.