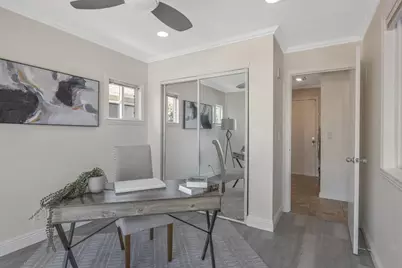
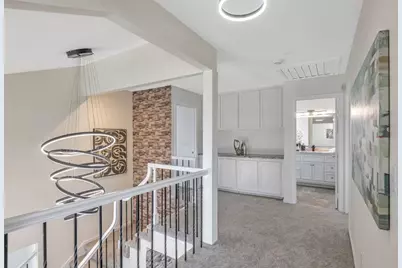
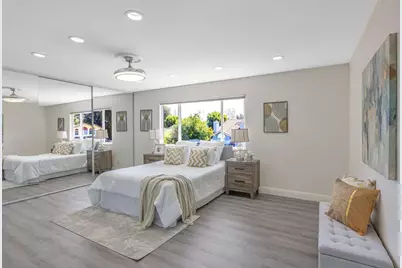
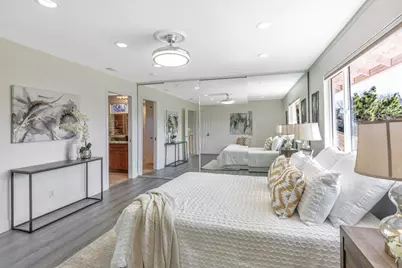
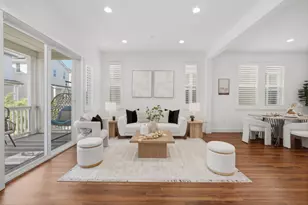
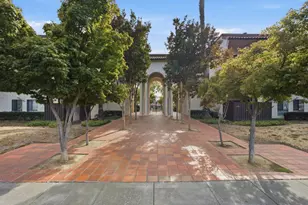
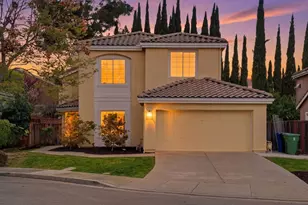
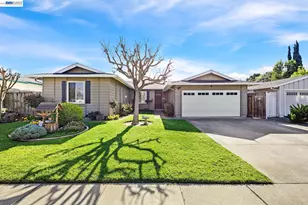
This is a carousel with tiles that activate property listing cards. Use the previous and next buttons to navigate.
1/63
$2,049,000 Just Listed
This is a carousel with tiles that activate property listing cards. Use the previous and next buttons to navigate.
1/63
Property Description
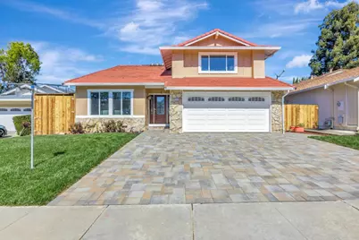
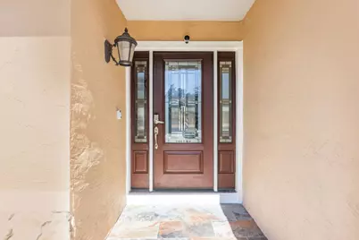
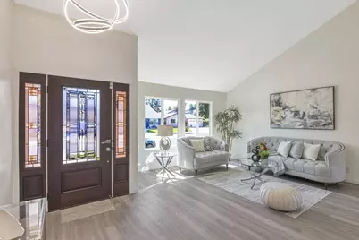
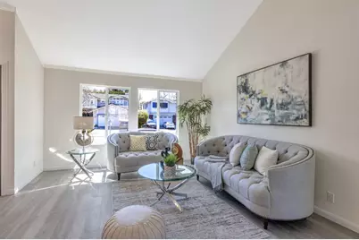
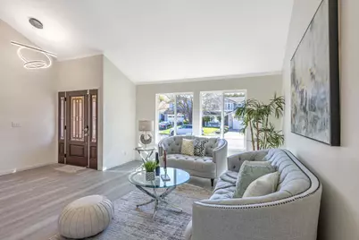
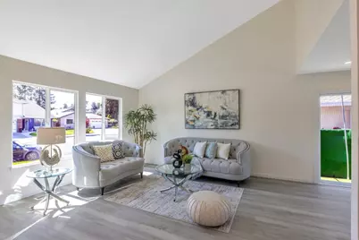
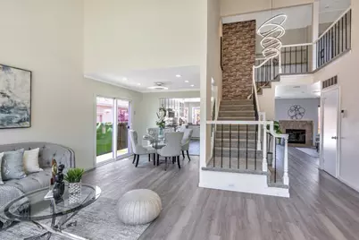
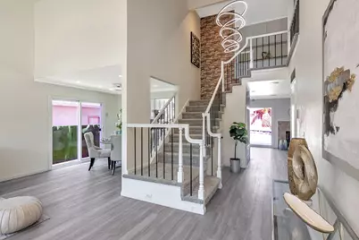
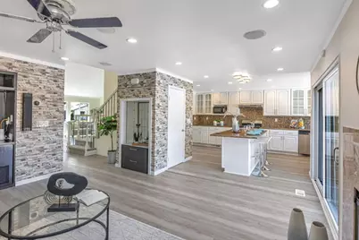
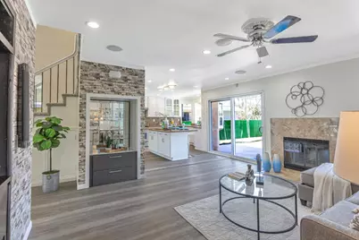
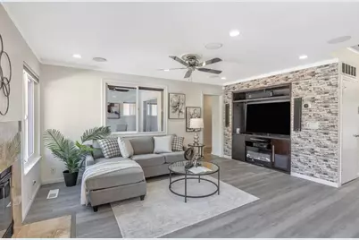
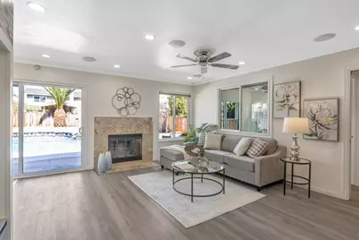
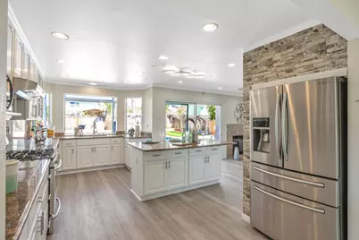
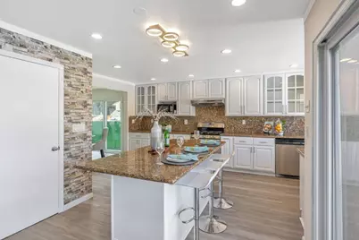
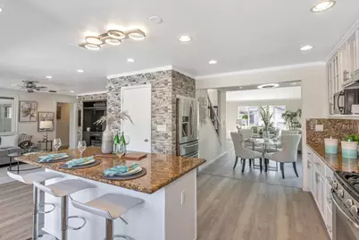
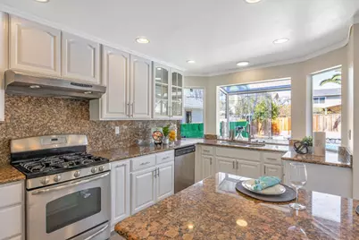
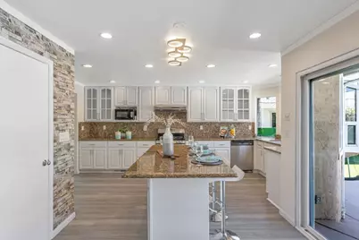
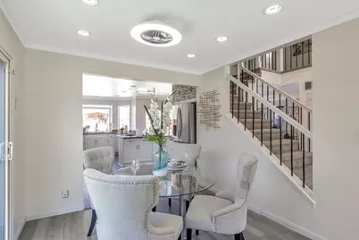
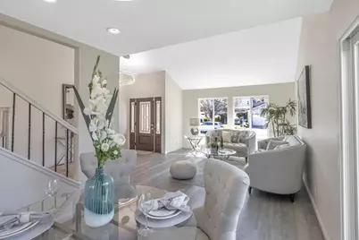
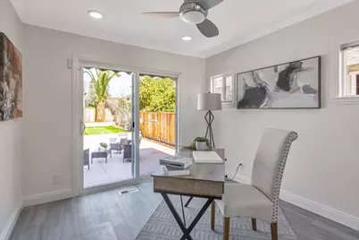
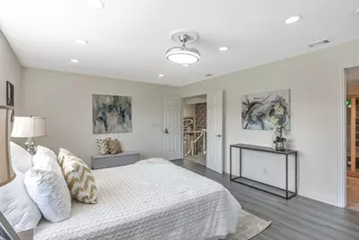
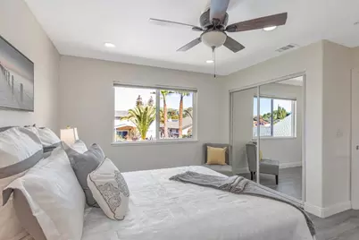
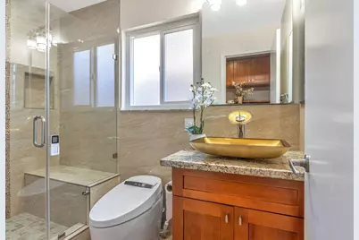
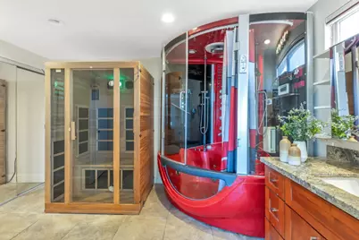
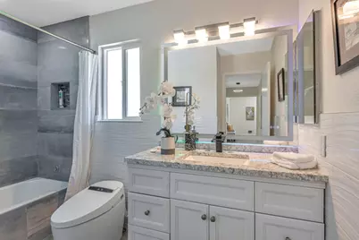
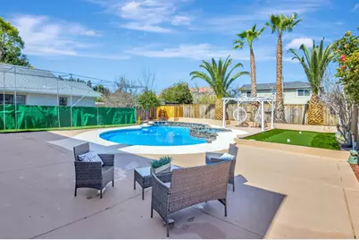
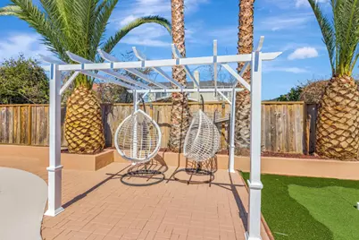
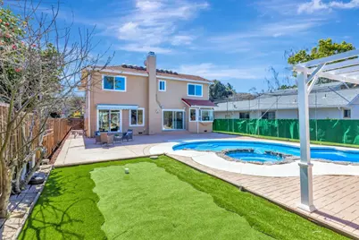
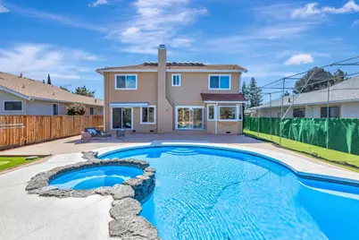
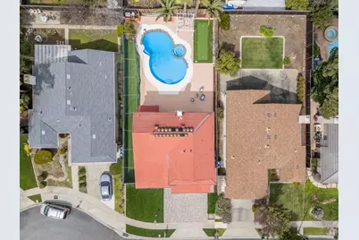
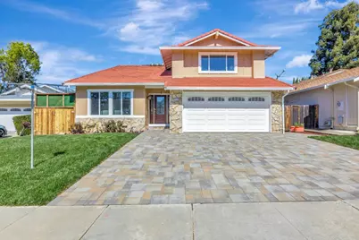
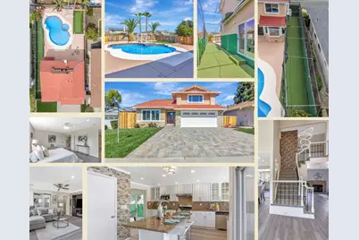
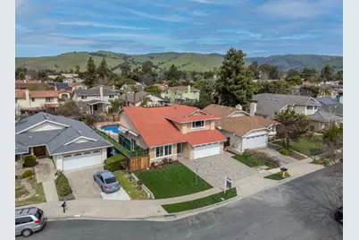
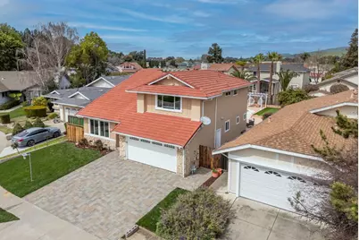
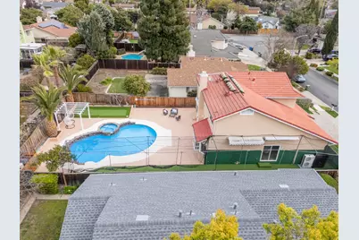
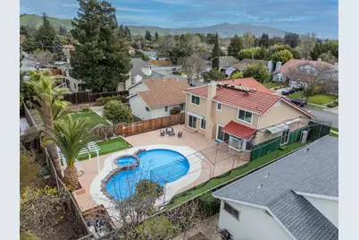
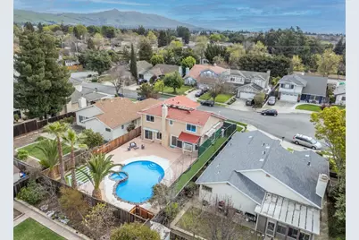
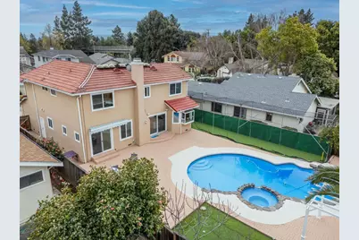
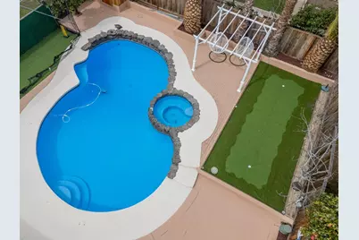
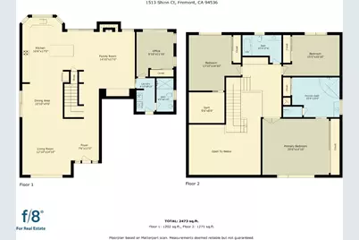
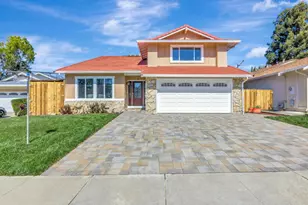
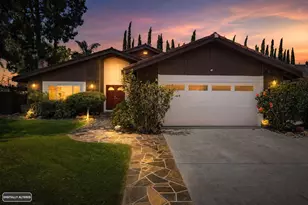
Exquisite Luxury Home with Pool in Parkmont! Nestled in the sought-after Parkmont community, this remarkable estate offers a blend of luxury, comfort, and modern elegance. Grand foyer leads into a formal living space and dinning, designed for both relaxation and entertaining. The spacious living room features oversized windows that flood the space with natural light, while the gourmet kitchen is with top-of-the-line appliances, custom cabinetry, and an oversized island. Enjoy a separate family room ready for you with a TV/Media installation. One bedroom and a full luxury bathroom downstairs. Convenient laundry area and a connected 2-car garage complete the main level of the home. Elegant stairway takes you to the second level. The master bedroom suite offers ample space and a luxurious en-suite bathroom with a soaking tub, a steam sauna, a rainfall shower, and a vanity. The additional two upstairs bedrooms are generously sized, with an additional bathroom with premium finishes. Brand new: A/C system, HVAC, heat pump, Solar install, floor paneling, and carpet. Prime location with top Fremont Schools, easy access to Fremont City Center, BART, shopping at Fremont Hub, Washington Hospital, Lake Elizabeth - Quarry and Alameda Creek Trail. Welcome to your dream home!
Full Property Details
Full Property Details for 1513 Shinn Ct
General
- Price: $2,049,000
- Status: Active
- Type: Single Family
- Source: RE_Infolink
- MLS ID: ML82062242
- Updated: 10/5/2026
- Added to Site: 4 day(s) ago
Interior
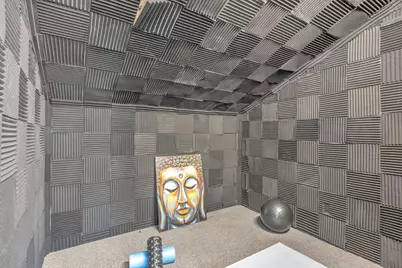
- Rooms/Areas: Artist Studio, Loft
- Interior Features: Bay Window, High Ceiling , Video / Audio System
- Fireplace(s): Family Room
- Flooring: Carpet
Rooms
Bathrooms
- Total Bathrooms: 3
- Full Bathrooms: 3
- Bathroom Features: Full on Ground Floor, Showers over Tubs (2 or More), Steam Shower
Bedrooms
- Total Bedrooms: 4
- Bedroom Features: Ground-Floor Bedroom
Other Rooms
- Family Room: Separate Family Room
- Kitchen: Gas Cooktop, Granite Countertop, Dishwasher, Hood over Range, Island, Microwave, Gas Oven, Pantry, Refrigerator
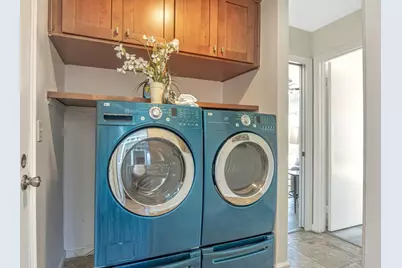
- Laundry: Dryer, Inside, Washer
Additional Information
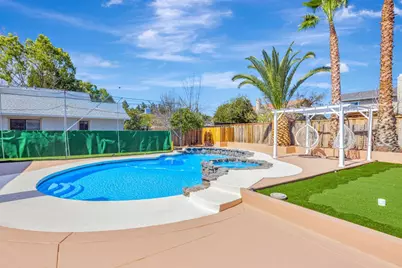
- Pool: Yes
- Pool Description: Solar-Heated, Pool - Heated, Pool - In Ground, Pool - Sweep, Spa - Jetted, Spa / Hot Tub
- Extras: Not Applicable
- Security/Safety: Security Alarm
Parking
- Garage Spaces: 2
- Parking Features: Attached Garage
Location
- Area: Fremont
- County: Alameda
- Cross Streets: Peralta Blvd
Heating & Cooling
- Cooling Type: Ceiling Fan, Central AC
- Heating Type: Forced Air, Heat Pump, Solar with Back-up
Utilities
- Sewer: Public Sewer
- Water: Individual Water Meter, Public
- Utility Description: Individual Electric Meters, Individual Gas Meters, Public Utilities, Solar Panels - Owned
Structural Information
- Construction: Detached
- Foundation: Crawlspace
- Roof: Shingle
- Square Feet: 2,206
- Year Built: 1985
Lot Features
- Lot Size (Acres): 0.1578
- Minimum Lot Size: 6875
- Lot Size (Sq. Ft.): 6,875
- Grounds/Landscape: Back Yard, Low Maintenance, Sprinklers - Auto, Sprinklers - Lawn
- Zoning: R1
- Fencing (Description): Complete Perimeter
Green Features
- Energy Efficient: Double-Pane Windows, Energy Star HVAC, Solar-Heated Pool, Solar Power, Solar Power (With Battery Backup), On-Grid Solar Power
Listed by Intero Real Estate Services, Kiran Rohra

Get Pre-Approved Today
Schools
Schools serving 1513 Shinn Ct
School District:Fremont Unified School District
| Name | Grades | Distance |
|---|---|---|
Parkmont Elementary School 2601 Parkside Drive, Fremont, CA 94536 | K-6 | 0.2 mi |
Centerville Middle School 37720 Fremont Boulevard, Fremont, CA 94536 | 7-8 | 1 mi |
Washington High School, Fremont, CA 38442 Fremont Boulevard, Fremont, CA 94536 | 9-12 | 1 mi |
Disclaimer:
School attendance boundaries provided by ATTOM Data Solutions and are for reference only. Contact the school directly to verify enrollment eligibility.
Price & Sales History for 1513 Shinn Ct
Date
Details
Price
Change
Source
10/01/2026
Listed
$2,049,000
179.92%
MLS
5/22/2008
Sold
$732,000
—
Public Record
Disclaimer: Historical sales information is derived from public records provided by the county offices. Information is not guaranteed and should be independently verified.
Tax History
Tax History for 1513 Shinn Ct
Year
Property Taxes
Change
Tax Assessment
Change
2025
$11,981
—
$973,652
1%
2025
$11,981
5%
$961,430
2%
2024
$11,419
3%
$942,581
2%
2023
$11,115
1%
$924,105
2%
2022
$10,975
3%
$905,988
2%
2021
$10,704
—
$888,230
1%
2020
$10,748
1%
$879,124
2%
2019
$10,624
2%
$861,893
2%
2018
$10,417
3%
$844,998
2%
2017
$10,156
2%
$828,433
2%
2016
$9,985
1%
$812,190
2%
2015
$9,854
2%
$799,994
2%
2014
$9,686
5%
$784,330
—
2013
$9,213
—
$780,787
—
Disclaimer: Historical tax information is derived from public records provided by the county offices. Information is not guaranteed and should be independently verified.
Estimate the Cost
Estimate the Cost for 1513 Shinn Ct
1513 Shinn Ct, Fremont, CA 94536 (MLS# ML82062242) is a Single Family property with 4 bedrooms and 3 full bathrooms. 1513 Shinn Ct is currently listed for $2,049,000 and was received on October 01, 2026. Want to learn more about 1513 Shinn Ct? Do you have questions about finding other Single Family real estate for sale in Fremont? You can browse all Fremont real estate or contact a Coldwell Banker agent to request more information.