This is a carousel with tiles that activate property listing cards. Use the previous and next buttons to navigate.
1/65
$2,990,000 Sale Pending
This is a carousel with tiles that activate property listing cards. Use the previous and next buttons to navigate.
1/65
Property Description
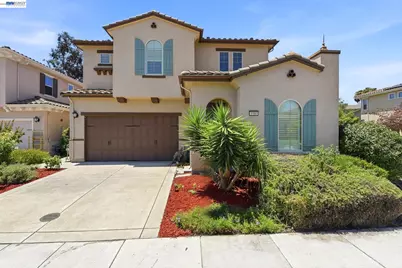
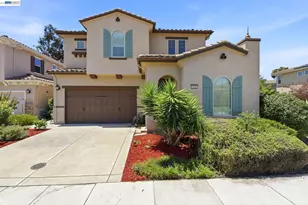
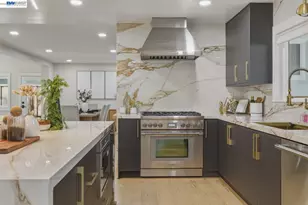
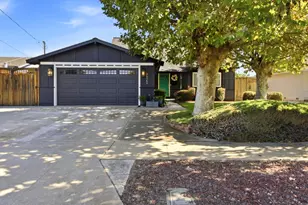
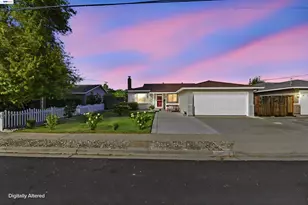
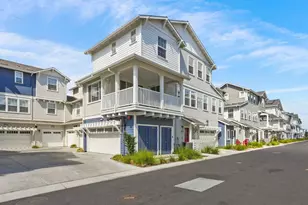
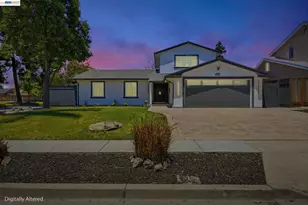
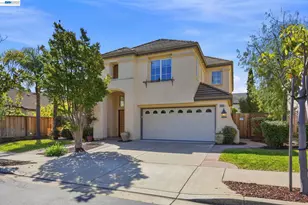
Gorgeous 11 years young modern home situated in top rated Mission San Jose High School District. Approx. 2749 SQFT living space. 4450 Sqft lot. It offers 4 bedrooms, 3 bathrooms. 1 bedroom, 1 full bath down stairs. Next to Sabercat Historic Park. Easy access to highway 680. Gourmet Kitchen features: "¢ Quartz counter top, full back splash. "¢ Central island with sink and instant hot water. "¢ Monogram professional 6 burners gas stove, dual ovens and hood. "¢ Built in microwave. Quiet stainless-steel dishwasher. "¢ Top brand appliances, faucets. "¢ Specious walking in pantry. "¢ Dining in kitchen. "¢ Glass door leads to beautiful back yard. Interior features: "¢ Inside laundry with sink and cabinets. "¢ Beautiful hardwood flooring throughout down stairs. "¢ Berber carpet upstairs and bedrooms. "¢ Living room and formal dining area with gas fireplace. fireplace, "¢ Fresh whole interior paint including ceiling, crown molding, walls, baseboard, doors. Bedrooms and Bathrooms features: "¢ Luxury master bedroom with siting area. Bathroom with separated tub and shower, Dual vanities. Huge walking-in closet with organizer. "¢ Upstairs hall bathroom with two vanities. Door separates washing area and shower/bath area. "¢ Specials upstairs bedrooms with walking in closets. "¢ Downstairs bathroom with standing shower. "¢ All bathroom shower with forest shower heads. "¢ All bathroom toilets with TOTO washlets. "¢ All bathrooms with modern tiles. Garage: "¢ New Epoxy garage floor. "¢ custom cabinets in garage. "¢ EV charger outlet. Extra features: "¢ Owned solar panel. "¢ Water softener system "¢ Dual zone central heating/cooling system "¢ Dual panel windows throughout the house. "¢ Recessed lighting. "¢ Resort - style back yard with fire pit and outdoor sectional seating for your relaxing. "¢ Low maintenance professional designed yard for your enjoyment. This is a must see! Don't miss it. Open house Sat. & Sun. 1-4PM. 6/27 & 6/28
Full Property Details
Full Property Details for 1980 Castillejo Way
General
- Price: $2,990,000
- HOA FEE: $143/month
- Status: Pending
- Type: Single Family
- Source: MAX
- MLS ID: 41139689
- Updated: 7/1/2026
- Added to Site: 18 day(s) ago
Interior
- Number of Rooms: 6
- Interior Features: No Additional Rooms, Breakfast Bar, Pantry
- Number of Fireplaces: 1
- Fireplace(s): Gas, Living Room
- Appliances: Dishwasher, Double Oven, Microwave, Free-Standing Range, Refrigerator, Dryer, Washer, Gas Water Heater, Tankless Water Heater
- Flooring: Hardwood, Tile, Carpet
Rooms
Bathrooms
- Total Bathrooms: 3
- Full Bathrooms: 3
Bedrooms
- Total Bedrooms: 4
Other Rooms
- Kitchen: Breakfast Bar, Stone Counters, Dishwasher, Double Oven, Eat-in Kitchen, Disposal, Kitchen Island, Microwave, Pantry, Freestanding Range/Oven, Refrigerator
- Laundry: Dryer, Laundry Room, Washer, Sink
Additional Information
- Shared Amenities: Other
Exterior
- Exterior Features: Back Yard, Front Yard, Sprinklers Automatic, Sprinklers Front
Parking
- Attached garage: Yes
- Garage Spaces: 2
- Parking Features: Attached, Garage, Garage Door Opener
Location
- Area: Listing
- County: Alameda
- Subdivision: Mission Fremont
- Driving Directions: Washington Blvd.~Luzon Dr.~Via Orinda~Castillejo Way..
Community
- Association: Yes
- Assoc. Name: NOT LISTED
Heating & Cooling
- Central air: Yes
- Cooling Type: Central Air
- Heating Type: Zoned
Utilities
- Sewer: Public Sewer
- Water: Public
Structural Information
- Architectural Style: Contemporary
- Exterior Const.: Stucco
- Roof: Tile
- Stories/Levels: Two Story
- Year Built: 2015
Lot Features
- Lot Size (Acres): 0.1
- Lot Dimensions: 4450
- Lot Features: Corner Lot, Premium Lot, Rectangular Lot, Sprinklers In Rear, Landscaped
- Fencing (Description): Fenced
Financial Considerations
- For Sale: Yes
- Price Per Sq. Ft.: $1,088
- Association Fee: $143
- Assoc Fee Freq.: Monthly
Disclosures and Reports
- Property ID: 525425691
Listed by Morgan Real Estate, Joan Zhou
Get Pre-Approved Today
Schools
Schools serving 1980 Castillejo Way
School District:Fremont Unified School District
| Name | Grades | Distance |
|---|---|---|
Mission Valley Elementary School 41700 Denise Street, Fremont, CA 94539 | K-6 | 0.7 mi |
William Hopkins Middle School 600 Driscoll Road, Fremont, CA 94539 | 7-8 | 1.2 mi |
Mission San Jose High School 41717 Palm Avenue, Fremont, CA 94539 | 9-12 | 1 mi |
Disclaimer:
School attendance boundaries provided by ATTOM Data Solutions and are for reference only. Contact the school directly to verify enrollment eligibility.
Price & Sales History for 1980 Castillejo Way
Date
Details
Price
Change
Source
6/25/2026
Listed
$2,990,000
47.29%
MLS
5/16/2019
Sold
$2,030,000
—
Public Record
Disclaimer: Historical sales information is derived from public records provided by the county offices. Information is not guaranteed and should be independently verified.
Tax History
Tax History for 1980 Castillejo Way
Year
Property Taxes
Change
Tax Assessment
Change
2025
$27,367
5%
$2,264,464
2%
2024
$25,974
3%
$2,220,068
2%
2023
$25,317
1%
$2,176,544
2%
2022
$25,046
3%
$2,133,874
2%
2021
$24,419
-1%
$2,092,036
1%
2020
$24,667
14%
$2,070,600
15%
2019
$21,582
2%
$1,798,039
2%
2018
$21,166
3%
$1,762,791
2%
2017
$20,636
2%
$1,728,228
2%
2016
$20,299
—
$1,694,350
—
Disclaimer: Historical tax information is derived from public records provided by the county offices. Information is not guaranteed and should be independently verified.
Estimate the Cost
Estimate the Cost for 1980 Castillejo Way
1980 Castillejo Way, Fremont, CA 94539 (MLS# 41139689) is a Single Family property with 4 bedrooms and 3 full bathrooms. 1980 Castillejo Way is currently listed for $2,990,000 and was received on June 25, 2026. Want to learn more about 1980 Castillejo Way? Do you have questions about finding other Single Family real estate for sale in Fremont? You can browse all Fremont real estate or contact a Coldwell Banker agent to request more information.