This is a carousel with tiles that activate property listing cards. Use the previous and next buttons to navigate.
1/1
$2,150,000
This is a carousel with tiles that activate property listing cards. Use the previous and next buttons to navigate.
1/1
Property Description
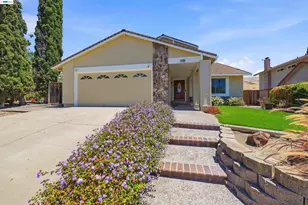
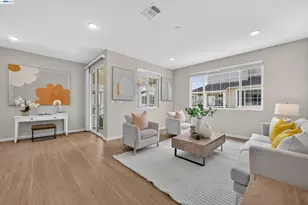
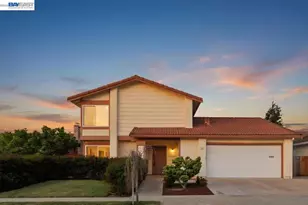
Welcome to this warm and inviting home in the highly sought-after Ardenwood neighborhood with top-rated schools of the Happiest City. Filled with natural light, this beautifully updated home offers a spacious open floor plan designed for both modern living and everyday comfort. The main level features a highly desirable bedroom and full bath, ideal for guests, family, or a home office. Soaring ceilings in the living and dining rooms create an airy, welcoming feel, while LVP flooring adds style and durability to the main living spaces. At the heart of the home is the beautifully updated kitchen, featuring modern flat-panel white cabinetry with abundant storage, quartz countertops, a large island, a garden window, and GE Profile stainless steel appliances, making it the perfect place to cook, gather, and make memories. Upstairs, the spacious primary suite offers a peaceful retreat with a large bath and walk-in closet. With comfortable carpet flooring upstairs. two additional bedrooms and a full bath provide flexibility for your needs. Step outside to a beautiful backyard, ideal for relaxing, entertaining, or enjoying time with family and friends. With its thoughtful layout, stylish updates, and prime location near parks, top amenities, and commuter routes, this home is a must-see!
Full Property Details
Full Property Details for 34237 Tupelo St
General
- Sold For: $2,150,000
- HOA FEE: $35
- Status: Closed
- Type: Single Family
- Source: RE_Infolink
- MLS ID: ML82041926
- Added to Site: 49 day(s) ago
Interior
- Interior Features: Garden Window, Walk-In Closet
- Fireplace(s): Family Room
- Flooring: Carpet, Tile, Vinyl / Linoleum
Rooms
Bathrooms
- Total Bathrooms: 3
- Full Bathrooms: 3
Bedrooms
- Total Bedrooms: 4
Other Rooms
- Family Room: Separate Family Room
- Kitchen: Microwave, Gas Oven/Range, Refrigerator
- Laundry: In Garage
Additional Information
- Extras: Not Applicable
Parking
- Garage Spaces: 2
- Parking Features: Attached Garage
Location
- Area: Fremont
- County: Alameda
- Cross Streets: Tan Oak Dr.
Community
- Association: Yes
- Assoc. Fees Include: None
Heating & Cooling
- Cooling Type: Central AC
- Heating Type: Central Air (Forced Air)
Utilities
- Sewer: Public Sewer
- Water: Public
- Utility Description: Public Utilities
Structural Information
- Construction: Detached
- Foundation: Concrete Slab
- Roof: Tile
- Square Feet: 1,915
- Year Built: 1991
Lot Features
- Minimum Lot Size: 3600
- Lot Size (Sq. Ft.): 3,600
- Zoning: PD
Financial Considerations
- Association Fee: $35
Disclosures and Reports
- Restrictions: Other
Listed by Compass, Sushama Thakker and Compass, Shilpa Joshi
Sold by Scrr02, Jing Xue

Get Pre-Approved Today
Schools
Schools serving 34237 Tupelo St
School District:Fremont Unified School District
| Name | Grades | Distance |
|---|---|---|
Ardenwood Elementary School 33955 Emilia Lane, Fremont, CA 94555 | K-6 | 0.9 mi |
Thornton Middle School 4357 Thornton Avenue, Fremont, CA 94536 | 7-8 | 2.4 mi |
American High School 36300 Fremont Boulevard, Fremont, CA 94536 | 9-12 | 2.4 mi |
Disclaimer:
School attendance boundaries provided by ATTOM Data Solutions and are for reference only. Contact the school directly to verify enrollment eligibility.
Price & Sales History for 34237 Tupelo St
Date
Details
Price
Change
Source
5/01/2026
Sold
$2,150,000
7.61%
MLS
4/07/2026
Listed
$1,998,000
—
MLS
Disclaimer: Historical sales information is derived from public records provided by the county offices. Information is not guaranteed and should be independently verified.
34237 Tupelo St, Fremont, CA 94555 (MLS# ML82041926) is a Single Family property that was sold at $2,150,000 on May 01, 2026. Want to learn more about 34237 Tupelo St? Do you have questions about finding other Single Family real estate for sale in Fremont? You can browse all Fremont real estate or contact a Coldwell Banker agent to request more information.