
This is a carousel with tiles that activate property listing cards. Use the previous and next buttons to navigate.
1/1
$1,450,000
This is a carousel with tiles that activate property listing cards. Use the previous and next buttons to navigate.
1/1
Property Description
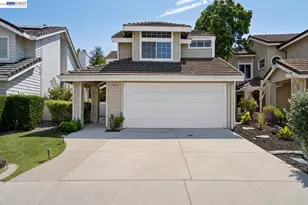
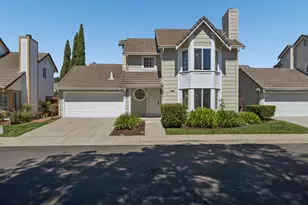
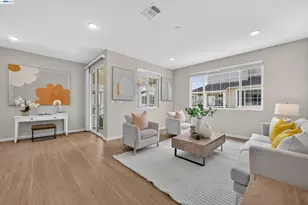
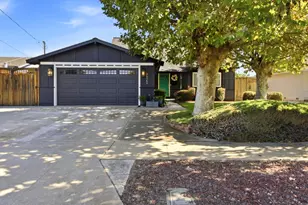
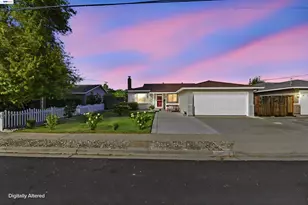
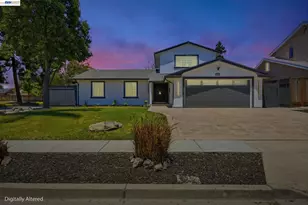
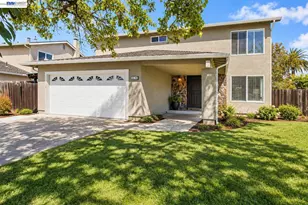
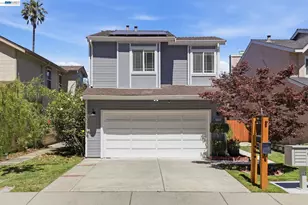
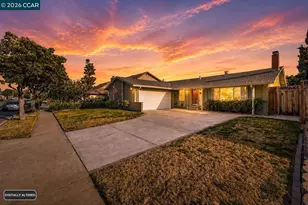
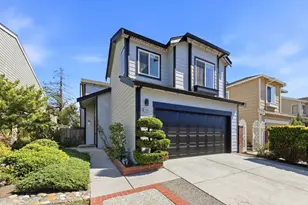
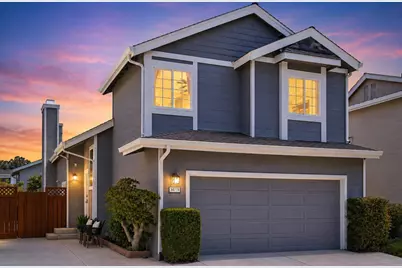
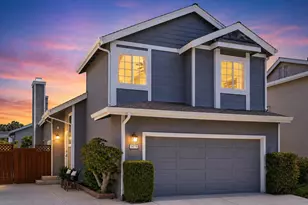
Discover exceptional living in this beautifully updated detached home nestled in Fremont's highly sought after Ardenwood neighborhood. Offering 3 spacious bedrooms, 2.5 bathrooms, and a 2 car garage, this move in ready residence showcases soaring vaulted ceilings, abundant natural light, and an inviting floor plan featuring separate living and family rooms designed for both everyday living and effortless entertaining. Thoughtfully enhanced with all new interior paint, recessed lighting throughout, new family room flooring, and striking entry chandelier. In the Primary tastefully improved bathroom which feature a new vanity, mirrors, and modern lighting, every detail has been carefully curated. Step outside to your private backyard retreat complete with mature fruit trees and a covered awning, creating the perfect space for year round outdoor dining, entertaining, or quiet relaxation. Ideally located near award winning Ardenwood schools, beautiful parks, shopping, dining, and major commute routes including the Dumbarton Bridge, this exceptional home offers the perfect blend of modern elegance, comfort, and an unbeatable location.
Full Property Details
Full Property Details for 34778 Siward Dr
General
- Sold For: $1,450,000
- HOA FEE: $90/month
- Status: Closed
- Type: Single Family
- Source: RE_Infolink
- MLS ID: ML82059145
- Added to Site: 46 day(s) ago
Interior
- Interior Features: High Ceiling , Vaulted Ceiling
- Fireplace(s): Living Room
Rooms
Bathrooms
- Total Bathrooms: 3
- Full Bathrooms: 2
- Half Bathrooms: 1
- Bathroom Features: Double Sinks, Primary - Stall Shower(s), 1 Shower over Tub
Bedrooms
- Total Bedrooms: 3
- Bedroom Features: Primary Suite / Retreat
Other Rooms
- Family Room: Kitchen / Family Room Combo
- Kitchen: Gas Cooktop, Dishwasher, Exhaust Fan, Garbage Disposal, Microwave, Oven/Range, Refrigerator
Additional Information
- Extras: Not Applicable
Parking
- Garage Spaces: 2
- Parking Features: Attached Garage
Location
- Area: Fremont
- County: Alameda
- Cross Streets: Paseo Padre Parkway
Community
- Association: Yes
- Assoc. Fees Include: Common Area Maintenance, Management Fee
Heating & Cooling
- Cooling Type: Central AC
- Heating Type: Central Air (Forced Air)
Utilities
- Sewer: Public Sewer
- Water: Public
- Utility Description: Public Utilities
Structural Information
- Construction: Detached
- Foundation: Concrete Slab
- Roof: Shingle
- Square Feet: 1,517
- Year Built: 1988
Lot Features
- Minimum Lot Size: 3150
- Lot Size (Sq. Ft.): 3,150
- Zoning: R-1
Financial Considerations
- Association Fee: $90
- Assoc Fee Freq.: Monthly
Get Pre-Approved Today
Schools
Schools serving 34778 Siward Dr
School District:Fremont Unified School District
| Name | Grades | Distance |
|---|---|---|
Forest Park Elementary School 34400 Maybird Circle, Fremont, CA 94555 | K-6 | 0.4 mi |
Thornton Middle School 4357 Thornton Avenue, Fremont, CA 94536 | 7-8 | 1.6 mi |
American High School 36300 Fremont Boulevard, Fremont, CA 94536 | 9-12 | 1.6 mi |
Disclaimer:
School attendance boundaries provided by ATTOM Data Solutions and are for reference only. Contact the school directly to verify enrollment eligibility.
Price & Sales History for 34778 Siward Dr
Date
Details
Price
Change
Source
9/25/2026
Sold
$1,450,000
-3.33%
MLS
8/27/2026
Listed
$1,499,888
—
MLS
Disclaimer: Historical sales information is derived from public records provided by the county offices. Information is not guaranteed and should be independently verified.
34778 Siward Dr, Fremont, CA 94555 (MLS# ML82059145) is a Single Family property that was sold at $1,450,000 on September 25, 2026. This property was sold by Filirene Ayson from our Fremont Office.Want to learn more about 34778 Siward Dr? Do you have questions about finding other Single Family real estate for sale in Fremont? You can browse all Fremont real estate or contact a Coldwell Banker agent to request more information.