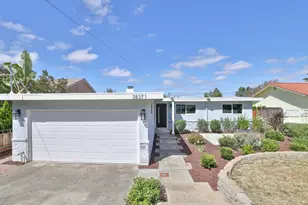
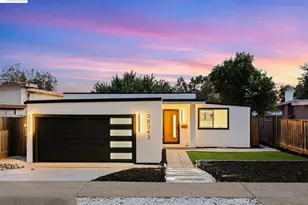
This is a carousel with tiles that activate property listing cards. Use the previous and next buttons to navigate.
1/1
$1,260,000
This is a carousel with tiles that activate property listing cards. Use the previous and next buttons to navigate.
1/1
Property Description
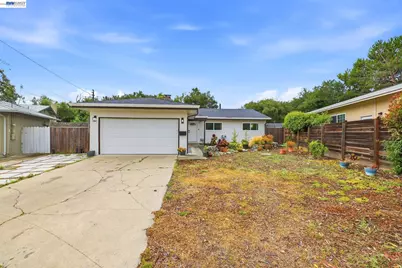
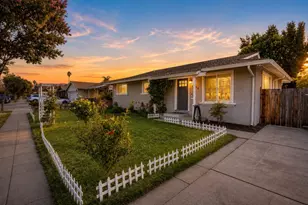
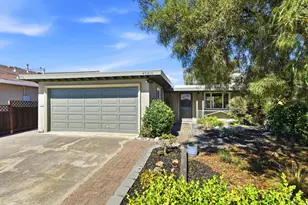
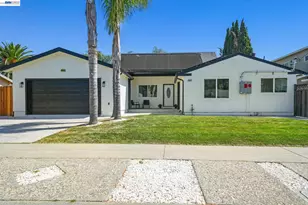
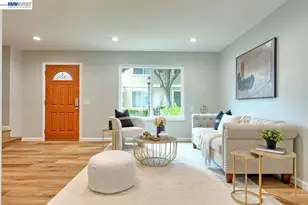
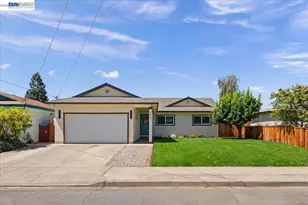
Introducing a beautiful Northeast facing home tucked away on a private cul de sac with stunning views. This modern luxury home delivers the perfect blend of style, comfort, and functionality. Designed with no expense spared, the home features top of the line stainless steel appliances, and high end designer finishes throughout. The open concept layout is filled with natural light and ideal for both entertaining and everyday living. Major upgrades include brand new roof, new windows new paint and fully permitted renovations for added peace of mind. Step outside to an expansive backyard with incredible ADU potential. The oversized corner lot offers easy side access, extra privacy, and endless possibilities for a guest house, rental unit, home office, or multigenerational living. Conveniently located near parks, shopping, dining, commuter routes, and highly rated Washington High School, this move in ready property offers luxury living today with future income potential tomorrow.
Full Property Details
Full Property Details for 38467 Timpanogas Cir
General
- Sold For: $1,260,000
- Status: Closed
- Type: Single Family
- Source: MAX
- MLS ID: 41136507
- Added to Site: 68 day(s) ago
Interior
- Number of Rooms: 5
- Interior Features: No Additional Rooms, Counter - Solid Surface, Updated Kitchen
- Number of Fireplaces: 1
- Fireplace(s): Living Room
- Appliances: Dishwasher, Gas Range, Free-Standing Range, Refrigerator
- Flooring: Laminate, Tile, Carpet
Rooms
Bathrooms
- Total Bathrooms: 2
- Full Bathrooms: 2
Bedrooms
- Total Bedrooms: 3
Other Rooms
- Kitchen: Solid Surface Counter, Dishwasher, Disposal, Gas Range/Cooktop, Freestanding Range/Oven, Refrigerator, Updated Kitchen
- Laundry: In Garage
Exterior
- Exterior Features: Back Yard, Front Yard
Parking
- Attached garage: Yes
- Garage Spaces: 2
- Parking Features: Attached, Garage Door Opener
Location
- Area: Listing
- County: Alameda
- Subdivision: Niles Crest
- Driving Directions: Canyon Heights > Wasatch > Timangonas Circle..
Heating & Cooling
- Cooling Type: None
- Heating Type: Forced Air
Utilities
- Sewer: Public Sewer
- Water: Public
Structural Information
- Architectural Style: Ranch
- Exterior Const.: Stucco
- Roof: Composition Shingles
- Stories/Levels: One Story
- Living Area: 1,120 Sq. Ft.
- Year Built: 1955
Lot Features
- Lot Size (Acres): 0.19
- Lot Dimensions: 8276.4
- Lot Features: Level
- Fencing (Description): Fenced
Financial Considerations
- For Sale: Yes
- Price Per Sq. Ft.: $1,116
Disclosures and Reports
- Property ID: 50750013
Listed and Sold by Keller Williams Bay Area Estates, Sameer Singh

Get Pre-Approved Today
Schools
Schools serving 38467 Timpanogas Cir
School District:Fremont Unified School District
| Name | Grades | Distance |
|---|---|---|
Vallejo Mill Elementary School 38569 Canyon Heights Drive, Fremont, CA 94536 | K-6 | 0.2 mi |
Centerville Middle School 37720 Fremont Boulevard, Fremont, CA 94536 | 7-8 | 2.3 mi |
Washington High School, Fremont, CA 38442 Fremont Boulevard, Fremont, CA 94536 | 9-12 | 2.3 mi |
Disclaimer:
School attendance boundaries provided by ATTOM Data Solutions and are for reference only. Contact the school directly to verify enrollment eligibility.
Price & Sales History for 38467 Timpanogas Cir
Date
Details
Price
Change
Source
7/07/2026
Sold
$1,260,000
0.8%
MLS
5/29/2026
Listed
$1,250,000
—
MLS
Disclaimer: Historical sales information is derived from public records provided by the county offices. Information is not guaranteed and should be independently verified.
38467 Timpanogas Circle, Fremont, CA 94536 (MLS# 41136507) is a Single Family property that was sold at $1,260,000 on July 07, 2026. Want to learn more about 38467 Timpanogas Circle? Do you have questions about finding other Single Family real estate for sale in Fremont? You can browse all Fremont real estate or contact a Coldwell Banker agent to request more information.