This is a carousel with tiles that activate property listing cards. Use the previous and next buttons to navigate.
1/1
$450,000
This is a carousel with tiles that activate property listing cards. Use the previous and next buttons to navigate.
1/1
Property Description
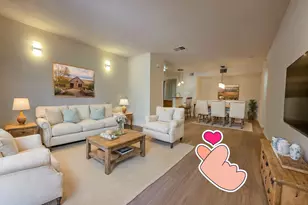
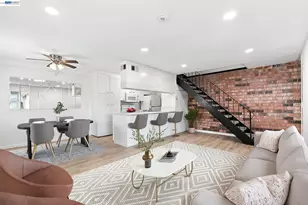
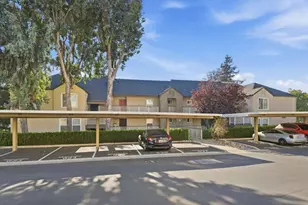
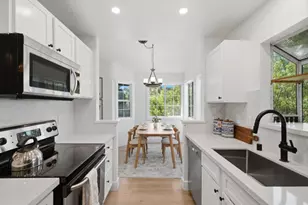
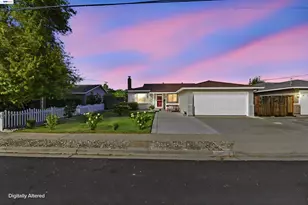
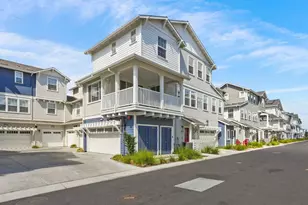
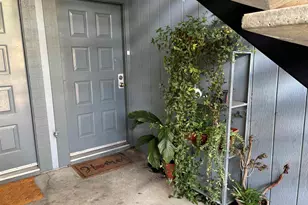
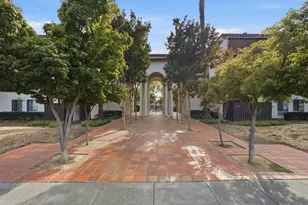
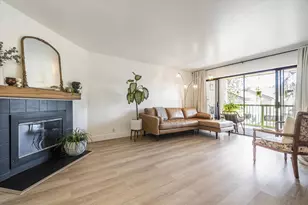
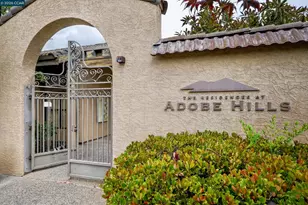
Well-maintained and move-in ready, this second-floor Fremont condo features an open-concept living and dining area with a cozy fireplace and wood mantel. The kitchen offers white cabinetry, granite countertops, and stainless steel appliances, plus the convenience of in-unit laundry. A generously sized covered patio provides additional space to relax and enjoy the outdoors. The HOA is litigation-free with no special assessments, with a new roof, exterior paint, and common-area carpeting already completed. Community amenities include a heated pool, Jacuzzi, fitness center, clubhouse, secure underground parking, gated access, and 24/7 camera monitoring. HOA dues cover water, trash, and common-area maintenance. Conveniently located near BART, major freeways, Lake Elizabeth, shopping, and dining.
Full Property Details
Full Property Details for 38780 Tyson Ln #207C
General
- Sold For: $450,000
- HOA FEE: $610/month
- Status: Closed
- Type: Condo
- Source: MAX
- MLS ID: 41146138
- Added to Site: 46 day(s) ago
Interior
- Number of Rooms: 4
- Interior Features: No Additional Rooms
- Number of Fireplaces: 1
- Fireplace(s): Living Room
- Appliances: Microwave, Oven, Range, Refrigerator, Dryer, Washer
- Flooring: Laminate, Carpet
Rooms
Bathrooms
- Total Bathrooms: 1
- Full Bathrooms: 1
Bedrooms
- Total Bedrooms: 1
Other Rooms
- Kitchen: Stone Counters, Microwave, Built-In Oven, Built-In Range/Oven, Refrigerator
- Laundry: Dryer, Laundry Closet, Washer
Additional Information
- Shared Amenities: Greenbelt, Fitness Center, Pool, Spa/Hot Tub, Other
- Pool: Yes
- Pool Description: Gas Heat, In Ground, Community
Exterior
- Exterior Features: Unit Faces Street, No Yard
Parking
- Garage Spaces: 1
- Parking Features: Int Access From Garage, Underground, Guest, Below Building Parking, Garage Door Opener
Location
- Area: Listing
- County: Alameda
- Subdivision: Alameda
- Driving Directions: Walnut Ave, Guardino Dr, Litchfield Ave, Tyson Ln
Community
- Association: Yes
- Assoc. Name: NOT LISTED
Heating & Cooling
- Cooling Type: None
- Heating Type: Electric, Radiant
Utilities
- Sewer: Public Sewer
- Water: Public
Structural Information
- Architectural Style: Contemporary
- Exterior Const.: Stucco
- Roof: Tile
- Windows: Window Coverings
- Stories/Levels: One Story,One
- Living Area: 870 Sq. Ft.
- Year Built: 1982
Lot Features
- Lot Size (Acres): 3.08
- Lot Dimensions: 3.08
- Lot Features: See Remarks
Financial Considerations
- Price Per Sq. Ft.: $460
- Association Fee: $610
- Assoc Fee Freq.: Monthly
Disclosures and Reports
- Property ID: 50782367
Listed by RE/MAX Accord, Monica Li
Sold by Redfin, Emily Chen

Get Pre-Approved Today
Schools
Schools serving 38780 Tyson Ln #207C
School District:Fremont Unified School District
| Name | Grades | Distance |
|---|---|---|
Parkmont Elementary School 2601 Parkside Drive, Fremont, CA 94536 | K-6 | 0.5 mi |
Centerville Middle School 37720 Fremont Boulevard, Fremont, CA 94536 | 7-8 | 1.5 mi |
Washington High School, Fremont, CA 38442 Fremont Boulevard, Fremont, CA 94536 | 9-12 | 1.3 mi |
Disclaimer:
School attendance boundaries provided by ATTOM Data Solutions and are for reference only. Contact the school directly to verify enrollment eligibility.
Price & Sales History for 38780 Tyson Ln #207C
Date
Details
Price
Change
Source
9/29/2026
Sold
$450,000
12.5%
MLS
8/25/2026
Listed
$399,999
—
MLS
Disclaimer: Historical sales information is derived from public records provided by the county offices. Information is not guaranteed and should be independently verified.
38780 Tyson Ln #207C, Fremont, CA 94536 (MLS# 41146138) is a Condo property that was sold at $450,000 on September 29, 2026. Want to learn more about 38780 Tyson Ln #207C? Do you have questions about finding other Condo real estate for sale in Fremont? You can browse all Fremont real estate or contact a Coldwell Banker agent to request more information.