This is a carousel with tiles that activate property listing cards. Use the previous and next buttons to navigate.
1/1
$1,842,000
This is a carousel with tiles that activate property listing cards. Use the previous and next buttons to navigate.
1/1
Property Description
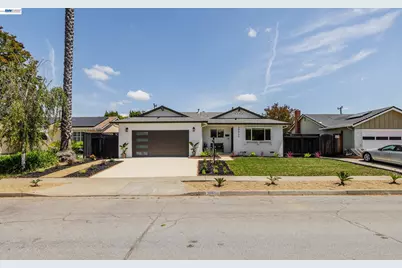
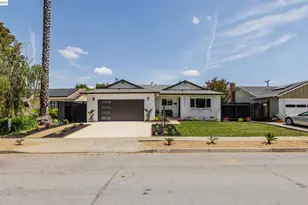
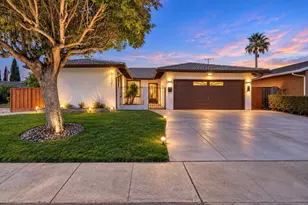
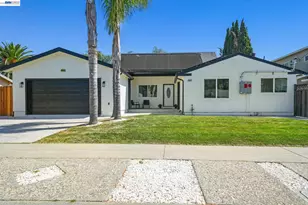
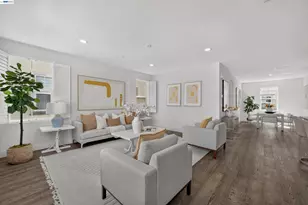
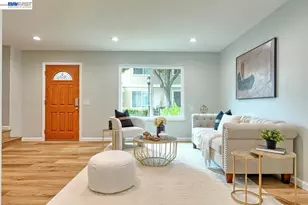
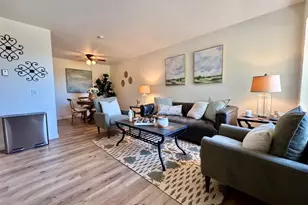
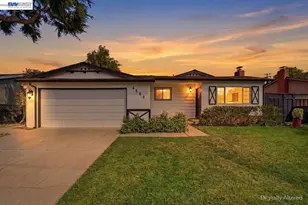
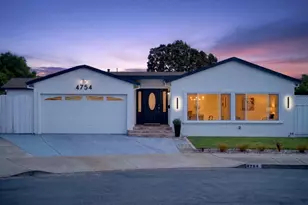
Welcome to this immaculately updated 4-bedroom, 2-bathroom home in the highly sought-after Glenmoor neighborhood of Fremont. Offering 1,424 square feet of thoughtfully designed living space, this home features an exceptional layout that maximizes comfort, functionality, and flow. Step inside to discover modern and elegant finishes throughout, creating a warm yet sophisticated atmosphere. The updated interiors blend contemporary style with everyday livability, making this home truly move-in ready. Outside, enjoy a fully landscaped yard designed for both relaxation and entertaining, with attractive curb appeal and inviting outdoor spaces. Additional upgrades include a Tesla Universal Charger, providing convenience and future-ready functionality for electric vehicle owners. A beautifully finished garage with attic storage, laundry area & new garage door and motor, new interior attic insulation, updated windows, updated plumbing, newer roof. Fresh interior and exterior paint, recessed lighting, large bar counter with wine fridge & ample storage and much more! Located within a desirable community known for its excellent schools, parks, and convenient access to BART, Amtrak, shopping, dining, and commuter routes, this Glenmoor gem offers the perfect combination of style, comfort, and location. Don't miss this opportunity to own a beautifully upgraded home in one of Fremont's most desirable neighborhoods.
Full Property Details
Full Property Details for 38850 Bonnie Wy
General
- Sold For: $1,842,000
- Status: Closed
- Type: Single Family
- Source: MAX
- MLS ID: 41136595
- Added to Site: 62 day(s) ago
Interior
- Number of Rooms: 7
- Interior Features: Dining Area, Family Room, Counter - Solid Surface, Updated Kitchen, Smart Thermostat
- Number of Fireplaces: 1
- Fireplace(s): Decorative, Electric, Family Room, Insert
- Appliances: Dishwasher, Gas Range, Plumbed For Ice Maker, Microwave, Free-Standing Range, Refrigerator, Self Cleaning Oven, Dryer, Washer, Water Filter System, Gas Water Heater, ENERGY STAR Qualified Appliances
- Flooring: Tile, Vinyl
Rooms
Bathrooms
- Total Bathrooms: 2
- Full Bathrooms: 2
- Bathroom Features: Shower Over Tub, Tile, Updated Baths, Window
- Primary Bathroom: Stall Shower, Tile, Updated Baths, Multiple Shower Heads, Window
Bedrooms
- Total Bedrooms: 4
Other Rooms
- Kitchen: Solid Surface Counter, Stone Counters, Dishwasher, Eat-in Kitchen, Disposal, Gas Range/Cooktop, Icemaker Hookup, Microwave, Freestanding Range/Oven, Refrigerator, Self-Cleaning Oven, Updated Kitchen
- Laundry: Dryer, In Garage, Washer, Cabinets
Exterior
- Exterior Features: Back Yard, Front Yard, Sprinklers Automatic, Sprinklers Front, Landscape Back, Landscape Front, Low Maintenance
Parking
- Attached garage: Yes
- Garage Spaces: 2
- Parking Features: Attached, Covered, Int Access From Garage, Off Street, Space Per Unit - 2, Enclosed, Electric Vehicle Charging Station(s), Garage Faces Front, Garage Door Opener
Location
- Area: Listing
- County: Alameda
- Subdivision: Glenmoor Area
- Driving Directions: mowry>gertrude>bonnie.
Heating & Cooling
- Central air: Yes
- Cooling Type: Central Air, ENERGY STAR Qualified Equipment
- Heating Type: Electric, Forced Air, Natural Gas, Fireplace Insert
Utilities
- Sewer: Public Sewer
- Water: Public
- Utility Description: Internet Available, Individual Electric Meter, Individual Gas Meter
Structural Information
- Architectural Style: Contemporary
- Exterior Const.: Composition Shingles, Stucco
- Roof: Composition Shingles
- Windows: Double Pane Windows, Screens, Window Coverings
- Stories/Levels: One Story
- Living Area: 1,424 Sq. Ft.
- Year Built: 1961
Lot Features
- Lot Size (Acres): 0.15
- Lot Dimensions: 6534
- Lot Features: Back Yard, Front Yard, Landscaped, Sprinklers In Rear
- Fencing (Description): Fenced, Wood
Financial Considerations
- For Sale: Yes
- Price Per Sq. Ft.: $1,228
Disclosures and Reports
- Property ID: 50164185
Listed by PrimeCap Properties, Gurveer Bains
Sold by Keller Williams Thrive, Oliver Huang

Get Pre-Approved Today
Schools
Schools serving 38850 Bonnie Wy
School District:Fremont Unified School District
| Name | Grades | Distance |
|---|---|---|
Tom Maloney Elementary School 38700 Logan Drive, Fremont, CA 94536 | K-6 | 0.4 mi |
Centerville Middle School 37720 Fremont Boulevard, Fremont, CA 94536 | 7-8 | 1.1 mi |
Washington High School, Fremont, CA 38442 Fremont Boulevard, Fremont, CA 94536 | 9-12 | 0.9 mi |
Disclaimer:
School attendance boundaries provided by ATTOM Data Solutions and are for reference only. Contact the school directly to verify enrollment eligibility.
Price & Sales History for 38850 Bonnie Wy
Date
Details
Price
Change
Source
6/25/2026
Sold
$1,842,000
5.32%
MLS
5/29/2026
Listed
$1,748,888
—
MLS
Disclaimer: Historical sales information is derived from public records provided by the county offices. Information is not guaranteed and should be independently verified.
38850 Bonnie Way, Fremont, CA 94536 (MLS# 41136595) is a Single Family property that was sold at $1,842,000 on June 25, 2026. Want to learn more about 38850 Bonnie Way? Do you have questions about finding other Single Family real estate for sale in Fremont? You can browse all Fremont real estate or contact a Coldwell Banker agent to request more information.