This is a carousel with tiles that activate property listing cards. Use the previous and next buttons to navigate.
1/44
$1,479,000
This is a carousel with tiles that activate property listing cards. Use the previous and next buttons to navigate.
1/44
Property Description
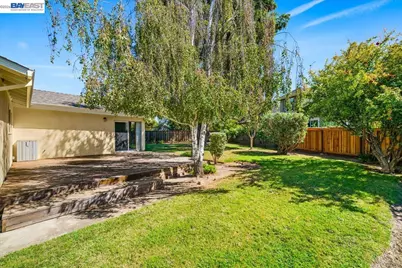
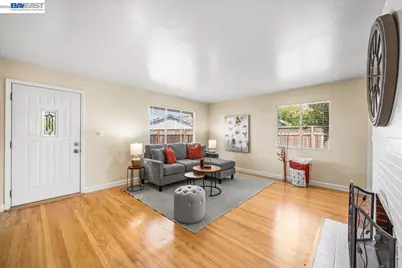
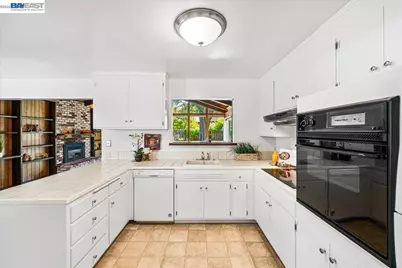
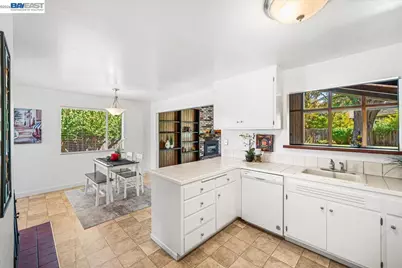
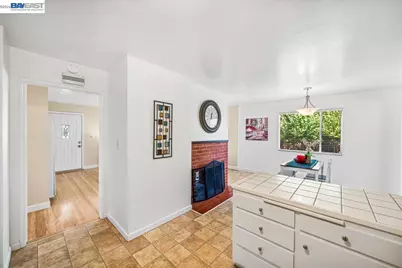
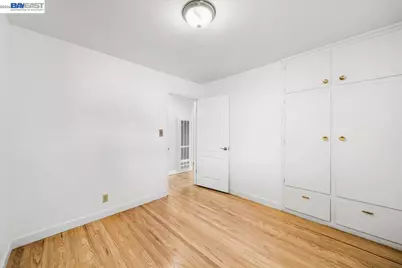
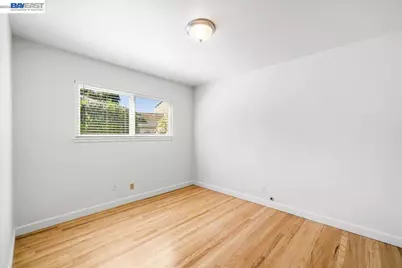
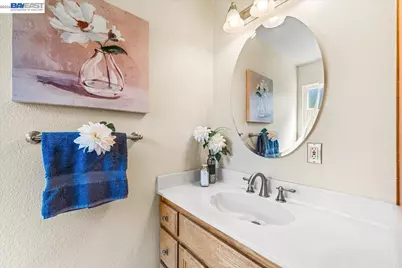
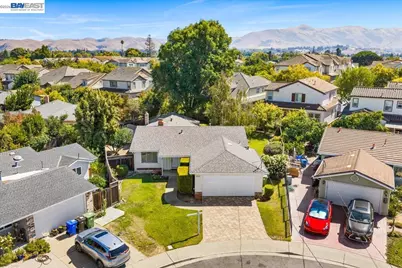
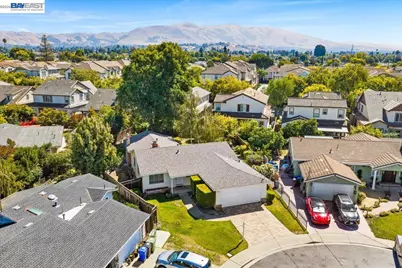
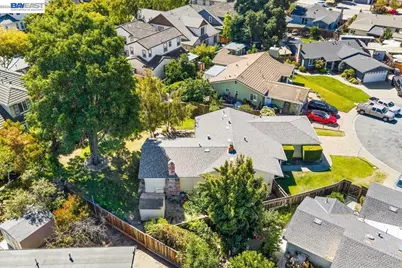
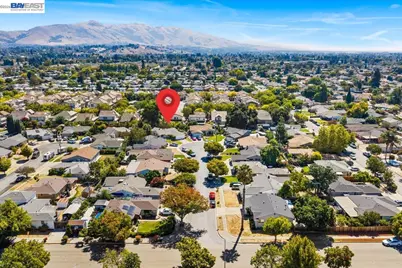
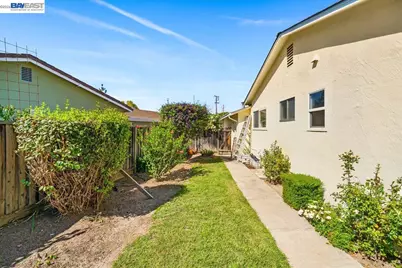
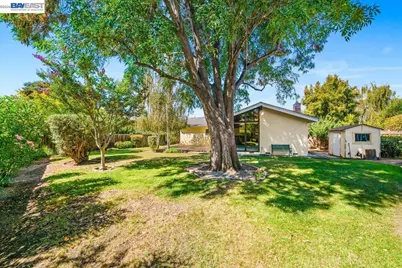
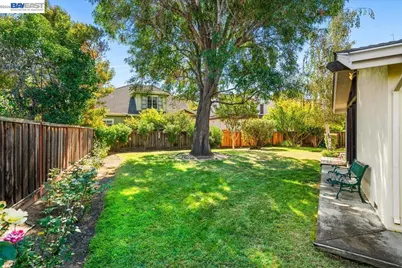
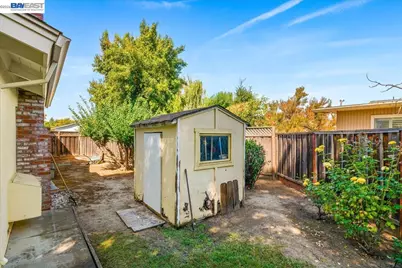
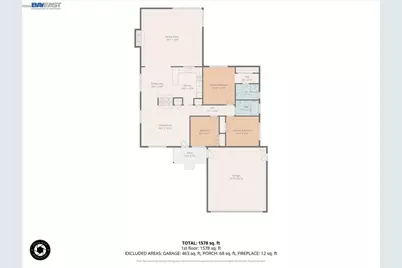
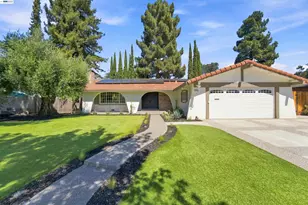
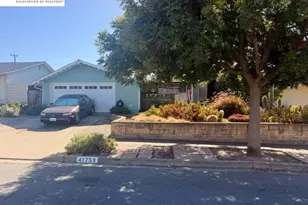
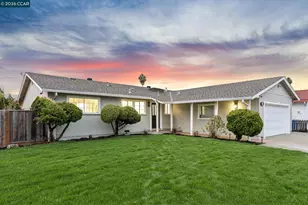
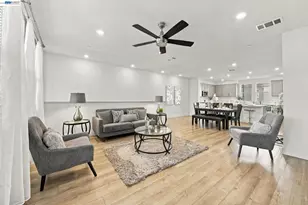
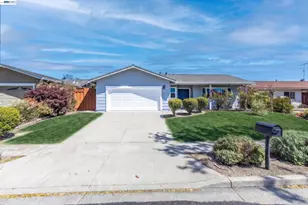
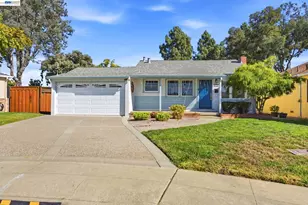
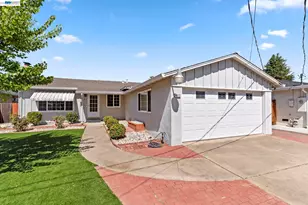
Price Improvement OR Seller Willing to Assist Buyer with Rate Buy Down!!! Welcome to this beautifully maintained 1960 single-level ranch-style home, ideally situated deep within a quiet court in Fremont's desirable South Sundale Manor neighborhood. Offering 3 bedrooms, 2 bathrooms, and approximately 1,547 square feet of comfortable living space, this charming home combines classic character, thoughtful updates, and everyday functionality. Step inside to spacious living areas and a versatile floor plan designed for both comfortable living and entertaining. The bright kitchen features newly painted cabinets completed in September 2026, while the generously sized bedrooms provide plenty of space for family and guests. A wonderful bonus room addition with beamed ceilings and a built-in wet bar creates a versatile gathering space for entertaining, relaxing, or enjoying time with family and friends. The well-proportioned primary bedroom offers two closets and a private bathroom with a vanity area and glass-enclosed shower. Original hardwood floors throughout the living room and bedrooms were professionally refurbished in August 2026, adding warmth and character to the home. Large windows bring in an abundance of natural light, creating a welcoming atmosphere throughout. Additional features include a new composite roof, paver-style driveway, copper plumbing, and dual-pane windows in some areas of the home. Enjoy the expansive backyard, offering plenty of room for outdoor dining, gardening, play, entertaining, or future customization. Located on a peaceful cul-de-sac, this property provides a wonderful sense of privacy while remaining conveniently close to shopping, dining, parks, Lake Elizabeth, BART, major commute routes, and highly regarded Fremont schools. This is a wonderful opportunity to own a well-maintained home with timeless charm and valuable updates in one of Fremont's established and desirable neighborhoods. Don't miss the opportunity to make this South Sundale Manor gem your own!
Full Property Details
Full Property Details for 40152 Margery Ct
General
- Price: $1,479,000
- Status: Active
- Type: Single Family
- Source: MAX
- MLS ID: 41147914
- Updated: 10/22/2026
- Added to Site: 48 day(s) ago
Interior
- Number of Rooms: 6
- Number of Fireplaces: 2
- Fireplace(s): Gas Starter, Living Room, Wood Burning
- Appliances: Dishwasher, Electric Range, Oven, Refrigerator
- Flooring: Tile, Carpet
Rooms
Bathrooms
- Total Bathrooms: 2
- Full Bathrooms: 2
Bedrooms
- Total Bedrooms: 3
Other Rooms
- Kitchen: Tile Counters, Dishwasher, Electric Range/Cooktop, Built-In Oven, Refrigerator
- Laundry: In Garage
Exterior
- Exterior Features: Back Yard, Front Yard, Garden/Play, Sprinklers Automatic, Sprinklers Front, Landscape Back, Landscape Front
Parking
- Attached garage: Yes
- Garage Spaces: 2
- Parking Features: Attached, Garage Door Opener
Location
- Area: Listing
- County: Alameda
- Subdivision: Sundale Manor
- Driving Directions: Stevenson Blvd/Fremont Blvd to Margery Dr to Margery Ct
Heating & Cooling
- Cooling Type: Ceiling Fan(s)
- Heating Type: Wall Furnace, Fireplace(s)
Utilities
- Sewer: Public Sewer
- Water: Public District (Irrigat)
Structural Information
- Architectural Style: Ranch
- Exterior Const.: Stucco
- Roof: Composition Shingles
- Windows: Double Pane Windows
- Stories/Levels: One Story
- Year Built: 1959
Lot Features
- Lot Size (Acres): 0.21
- Lot Dimensions: 9147.6
- Lot Features: Court, Cul-De-Sac, Back Yard, Front Yard, Landscaped, Paved, Sprinklers In Rear
- Fencing (Description): Fenced
Financial Considerations
- Price Per Sq. Ft.: $956
Disclosures and Reports
- Property ID: 52596179
Listed by Legacy Real Estate & Assoc., Kathleen Minser
Get Pre-Approved Today
Schools
Schools serving 40152 Margery Ct
School District:Fremont Unified School District
| Name | Grades | Distance |
|---|---|---|
John Blacow Elementary School 40404 Sundale Drive, Fremont, CA 94538 | K-6 | 0.5 mi |
G. M. Walters Middle School 39600 Logan Drive, Fremont, CA 94538 | 7-8 | 0.5 mi |
John F. Kennedy High School, Fremont, CA 39999 Blacow Road, Fremont, CA 94538 | 9-12 | 0.7 mi |
Disclaimer:
School attendance boundaries provided by ATTOM Data Solutions and are for reference only. Contact the school directly to verify enrollment eligibility.
Price & Sales History for 40152 Margery Ct
Date
Details
Price
Change
Source
10/15/2026
Price Reduced
$1,479,000
-1.33%
MLS
9/10/2026
Listed
$1,499,000
—
MLS
Disclaimer: Historical sales information is derived from public records provided by the county offices. Information is not guaranteed and should be independently verified.
Tax History
Tax History for 40152 Margery Ct
Year
Property Taxes
Change
Tax Assessment
Change
2025
$1,613
—
$1,450,000
1932%
2025
$1,613
—
$71,358
-7%
2024
$1,613
9%
$76,822
2%
2023
$1,475
4%
$75,316
2%
2022
$1,424
2%
$73,839
2%
2021
$1,394
7%
$72,391
1%
2020
$1,301
1%
$71,649
2%
2019
$1,290
3%
$70,245
2%
2018
$1,258
3%
$68,868
2%
2017
$1,225
3%
$67,517
2%
2016
$1,186
1%
$66,193
2%
2015
$1,174
3%
$65,199
2%
2014
$1,141
1%
$63,922
—
2013
$1,132
—
$63,633
—
Disclaimer: Historical tax information is derived from public records provided by the county offices. Information is not guaranteed and should be independently verified.
Estimate the Cost
Estimate the Cost for 40152 Margery Ct
40152 Margery Ct, Fremont, CA 94538 (MLS# 41147914) is a Single Family property with 3 bedrooms and 2 full bathrooms. 40152 Margery Ct is currently listed for $1,479,000 and was received on September 10, 2026. Want to learn more about 40152 Margery Ct? Do you have questions about finding other Single Family real estate for sale in Fremont? You can browse all Fremont real estate or contact a Coldwell Banker agent to request more information.