This is a carousel with tiles that activate property listing cards. Use the previous and next buttons to navigate.
1/1
$2,550,000
This is a carousel with tiles that activate property listing cards. Use the previous and next buttons to navigate.
1/1
Property Description
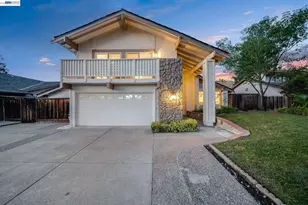
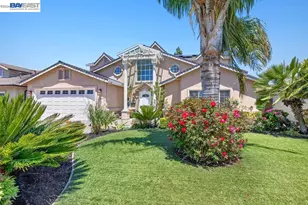
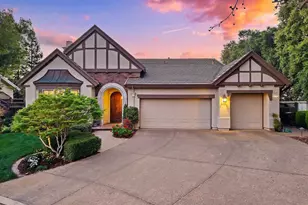
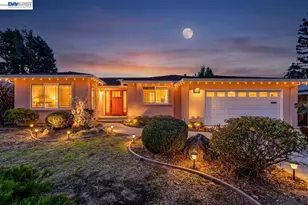
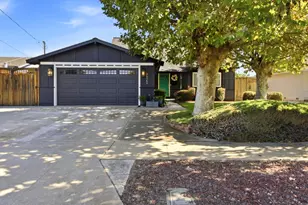
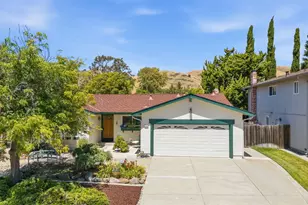
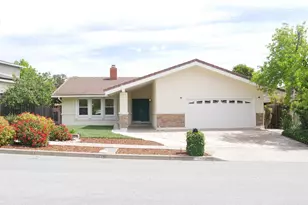
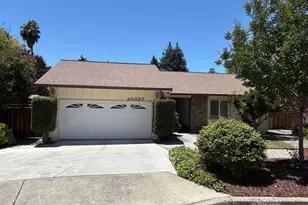
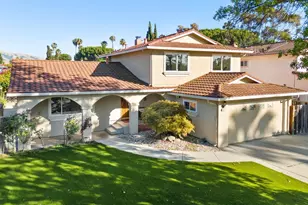
Welcome to this stunning remodeled Mission San Jose residence, offering approximately 2,355 sq. ft. of elegant living space with 4 bedrooms and 2.5 bathrooms in one of Fremont's most sought-after neighborhoods. Thoughtfully updated throughout, this home blends timeless style, modern comfort, and an exceptional location near parks, top schools, commuter routes, and the heart of Mission San Jose. A spacious living room featuring soaring vaulted ceilings creates an impressive sense of volume and natural light, while the formal dining room offers endless entertainment possibilities for gatherings both large and intimate. The beautifully remodeled gourmet kitchen features Shaker-style cabinetry, quartz countertops, stainless steel appliances, updated hardware, and stylish new light fixtures. From the kitchen, step down into the cozy family room with a refaced fireplace, creating a warm and inviting space for everyday relaxation. The palatial primary suite is a true retreat, showcasing fantastic views of the surrounding hills, a spacious walk-in closet, and a spa-inspired bath designed for comfort and relaxation. Generously sized secondary bedrooms provide flexibility for family, guests, work-from-home needs, or hobbies. The main level is enhanced by wide-plank luxury flooring, while the upstairs offers brand-new carpet for added comfort. Fresh interior and exterior paint provide a crisp, move-in ready feel, complemented by tastefully remodeled bathrooms and updated finishes throughout. Enjoy freshly landscaped grounds designed for effortless outdoor living, including a covered patio perfect for dining, relaxing, and entertaining year-round. An additional approximately 300 sq. ft. bonus room offers flexible use as a guest room, game room, hobby space, or private retreat. Located within walking distance to Buena Vista Park and within the attendance area for Gomes Elementary, Hopkins Junior High, and Mission San Jose High School, this beautifully updated home also offers easy access to 680/880 freeways and major tech companies
Full Property Details
Full Property Details for 40684 Mission Blvd
General
- Sold For: $2,550,000
- Status: Closed
- Type: Single Family
- Source: MAX
- MLS ID: 41134198
- Added to Site: 106 day(s) ago
Interior
- Number of Rooms: 7
- Interior Features: Dining Area, Family Room, Formal Dining Room, Breakfast Nook, Updated Kitchen
- Number of Fireplaces: 2
- Fireplace(s): Family Room, Gas, Living Room, Wood Burning
- Appliances: Dishwasher, Plumbed For Ice Maker, Microwave, Free-Standing Range, Refrigerator, Gas Water Heater
- Flooring: Vinyl, Carpet
Rooms
Bathrooms
- Total Bathrooms: 3
- Full Bathrooms: 2
- Partial Bathrooms: 1
- Bathroom Features: Shower Stall, Updated Baths, Stone
- Primary Bathroom: Stall Shower, Updated Baths, Double Vanity, Stone, Walk-In Closet(s), Window
Bedrooms
- Total Bedrooms: 4
Other Rooms
- Kitchen: 220-Volt Outlet, Breakfast Nook, Stone Counters, Dishwasher, Disposal, Icemaker Hookup, Microwave, Freestanding Range/Oven, Refrigerator, Updated Kitchen
- Laundry: 220 Volt Outlet, Laundry Room
Exterior
- Exterior Features: Back Yard, Front Yard, Sprinklers Automatic, Sprinklers Front, Sprinklers Side
Parking
- Attached garage: Yes
- Garage Spaces: 2
- Parking Features: Attached, Garage Door Opener
Location
- Area: Listing
- County: Alameda
- Subdivision: Mission
- Driving Directions: Google Maps
School Information
- School District: Fremont (510) 657-2350
- Elem School District: Fremont (510) 657-2350
- High School District: Fremont (510) 657-2350
Heating & Cooling
- Central air: Yes
- Cooling Type: Ceiling Fan(s), Central Air
- Heating Type: Forced Air
Utilities
- Sewer: Public Sewer
- Water: Public
Structural Information
- Architectural Style: Traditional
- Exterior Const.: Stone, Stucco, Wood Siding
- Roof: Metal
- Windows: Double Pane Windows
- Stories/Levels: Two Story
- Living Area: 2,355 Sq. Ft.
- Year Built: 1974
Lot Features
- Property View: Hills, Mountain(s)
- Mountain views: Yes
- Lot Size (Acres): 0.16
- Lot Dimensions: 6969.6
- Lot Features: Level, Rectangular Lot, Sprinklers In Rear
- Fencing (Description): Fenced
Financial Considerations
- For Sale: Yes
- Price Per Sq. Ft.: $1,103
Disclosures and Reports
- Property ID: 52530954
Listed by Golden Gate Sotheby's Int'l, Joseph Sabeh Jr
Sold by RE/MAX Accord, Jovy Chow

Get Pre-Approved Today
Schools
Schools serving 40684 Mission Blvd
School District:Fremont Unified School District
| Name | Grades | Distance |
|---|---|---|
John Gomes Elementary School 555 Lemos Lane, Fremont, CA 94539 | K-6 | 0.3 mi |
William Hopkins Middle School 600 Driscoll Road, Fremont, CA 94539 | 7-8 | 0.5 mi |
Mission San Jose High School 41717 Palm Avenue, Fremont, CA 94539 | 9-12 | 0.8 mi |
Disclaimer:
School attendance boundaries provided by ATTOM Data Solutions and are for reference only. Contact the school directly to verify enrollment eligibility.
Price & Sales History for 40684 Mission Blvd
Date
Details
Price
Change
Source
7/23/2026
Sold
$2,550,000
-1.85%
MLS
6/22/2026
Price Reduced
$2,598,000
-7.15%
MLS
5/14/2026
Listed
$2,798,000
—
MLS
Disclaimer: Historical sales information is derived from public records provided by the county offices. Information is not guaranteed and should be independently verified.
40684 Mission Blvd, Fremont, CA 94539 (MLS# 41134198) is a Single Family property that was sold at $2,550,000 on July 23, 2026. Want to learn more about 40684 Mission Blvd? Do you have questions about finding other Single Family real estate for sale in Fremont? You can browse all Fremont real estate or contact a Coldwell Banker agent to request more information.