This is a carousel with tiles that activate property listing cards. Use the previous and next buttons to navigate.
1/1
$2,460,717
This is a carousel with tiles that activate property listing cards. Use the previous and next buttons to navigate.
1/1
Property Description
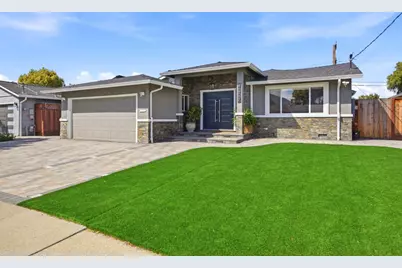
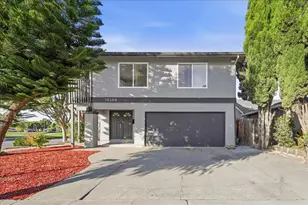
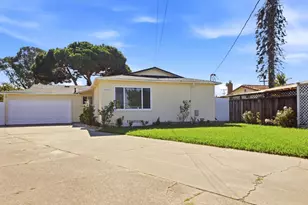
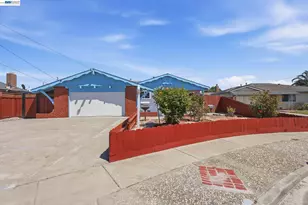
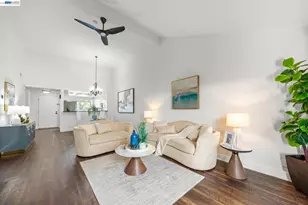
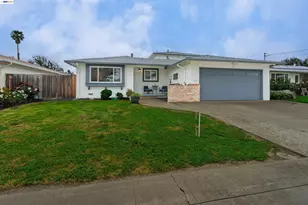
This DREAM HOME is for the most selective buyers wanting the BEST of everything: walk (not too far / too close) to all three Irvington schools (elementary, middle, high) without crossing major streets, East facing, large/flat/quiet lot, no through traffic, expanded/remodeled in 2022, 10-foot high ceiling, enormous kitchen/dining rooms w/ food pantry, GREAT expansive/open floor plan on ONE level, NO step-down areas and curb-less, morning sun pouring into the house, 4B/3B, large primary suite w/ HUGE walk-in closet, LOW maintenance yards w/ fruit trees! The street is the most desirable in the area, surrounded by many brand new and remodeled homes. Close to stores: Apni Mandi, future Indian Bazar, farmers market, restaurants, parks, hospitals, Costco's etc. Those who truly know the area understand deeply this is one of THE BEST locations you can get. High end engineered hardwood flooring, custom solid core interior doors thru-out. Spacious food pantry! Separate island sink for fruits and veg. Grohe faucets. $8K front door! 11 KW of NEM 2 solar, fully owned. No lien! New buyer will inherit our NEM 2. Everything runs on electric except the gas stove. Save thousands on electricity /gas money. Enjoy your dream home immediately W/O rebuilding, stress/uncertainty!
Full Property Details
Full Property Details for 41717 Gifford St
General
- Sold For: $2,460,717
- Status: Closed
- Type: Single Family
- Source: RE_Infolink
- MLS ID: ML82057982
- Added to Site: 46 day(s) ago
Interior
- Interior Features: Skylight
- Flooring: Hardwood
Rooms
Bathrooms
- Total Bathrooms: 3
- Full Bathrooms: 3
- Bathroom Features: Primary - Stall Shower(s), Solid Surface, Tile
Bedrooms
- Total Bedrooms: 4
- Bedroom Features: Walk-In Closet
Other Rooms
- Family Room: Kitchen / Family Room Combo
- Kitchen: Gas Cooktop, Countertop - Quartz, Dishwasher, Island, Gas Oven, Pantry, Refrigerator
- Laundry: In Garage, Tub/Sink, Washer, Washer / Dryer
Additional Information
- Extras: Not Applicable
Parking
- Garage Spaces: 2
- Parking Features: Attached Garage
Location
- Area: Fremont
- County: Alameda
- Cross Streets: Stanley
Heating & Cooling
- Cooling Type: Central AC
- Heating Type: Heat Pump
Utilities
- Sewer: Public Sewer
- Water: Public
- Utility Description: Public Utilities
Structural Information
- Construction: Detached, Wood Frame
- Foundation: Concrete Slab, Post and Pier, Raised
- Roof: Composition
- Disability Access: Grab Bars
- Square Feet: 1,959
- Year Built: 1958
Lot Features
- Minimum Lot Size: 6120
- Lot Size (Sq. Ft.): 6,120
- Zoning: R1
Green Features
- Energy Efficient: Skylight
Listed by Compass, Charles Liu
Sold by Aung, Alex Aung
Get Pre-Approved Today
Schools
Schools serving 41717 Gifford St
School District:Fremont Unified School District
| Name | Grades | Distance |
|---|---|---|
O. N. Hirsch Elementary School 41399 Chapel Way, Fremont, CA 94538 | K-6 | 0.2 mi |
John M. Horner Middle School 41365 Chapel Way, Fremont, CA 94538 | 7-8 | 0.4 mi |
Irvington High School 41800 Blacow Road, Fremont, CA 94538 | 9-12 | 0.3 mi |
Disclaimer:
School attendance boundaries provided by ATTOM Data Solutions and are for reference only. Contact the school directly to verify enrollment eligibility.
Price & Sales History for 41717 Gifford St
Date
Details
Price
Change
Source
10/13/2026
Sold
$2,460,717
7.08%
MLS
9/04/2026
Listed
$2,298,000
—
MLS
Disclaimer: Historical sales information is derived from public records provided by the county offices. Information is not guaranteed and should be independently verified.
41717 Gifford St, Fremont, CA 94538 (MLS# ML82057982) is a Single Family property that was sold at $2,460,717 on October 13, 2026. Want to learn more about 41717 Gifford St? Do you have questions about finding other Single Family real estate for sale in Fremont? You can browse all Fremont real estate or contact a Coldwell Banker agent to request more information.