This is a carousel with tiles that activate property listing cards. Use the previous and next buttons to navigate.
1/1
$2,697,000
This is a carousel with tiles that activate property listing cards. Use the previous and next buttons to navigate.
1/1
Property Description
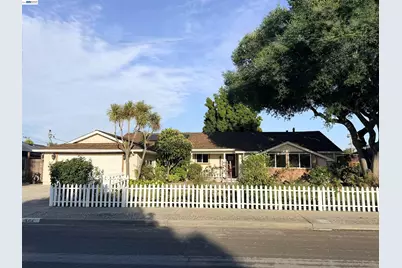
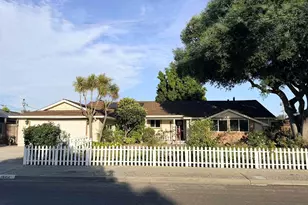
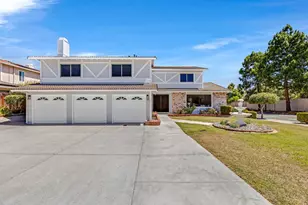
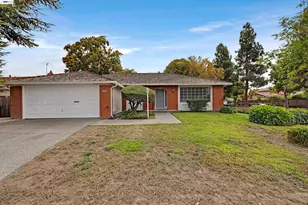
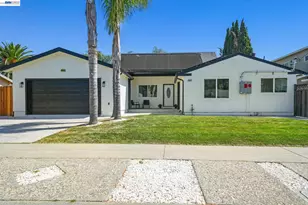
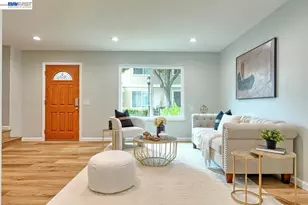
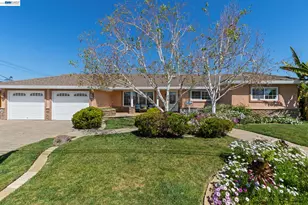
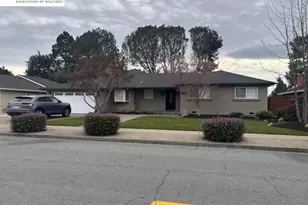
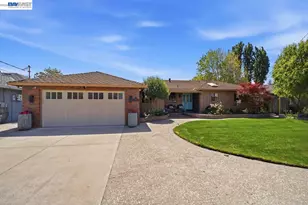
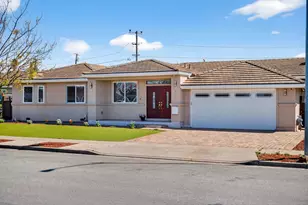
Nestled in the highly sought-after Glenmoor neighborhood of Fremont, this beautifully updated 5-bedroom, 3.5-bath home offers approximately 2,591 square feet of living space on an expansive 10,560-square-foot lot. Thoughtfully designed for comfort and privacy, the home features two spacious primary suites located on opposite sides of the house, making it ideal for multi-generational living, guests, or a private home office setup. The bright and inviting floor plan includes generous living and dining areas, a fully remodeled kitchen, and beautifully updated bathrooms. Recent improvements include dual-pane windows, sliding doors, a newer roof (less than six years old), and a Tesla solar system with battery backup, providing both energy efficiency and peace of mind. Step outside to a spectacular backyard retreat featuring mature landscaping and a large covered patio, perfect for outdoor entertaining, family gatherings, or simply relaxing in a serene setting. The charming front yard is highlighted by blooming roses and attractive fencing, creating exceptional curb appeal. Additional features include a two-car garage, ample parking, and a prime location close to shopping centers, banking, dining, parks, and major commuter routes with convenient freeway access. Glenmoor is one of Fremont's most cherished neighborhoods, known for its tree-lined streets, welcoming community atmosphere, excellent schools, and festive holiday celebrations. From Thanksgiving through Christmas, the neighborhood comes alive with seasonal decorations and community spirit, making it a wonderful place to call home. This exceptional property offers the perfect combination of space, comfort, modern upgrades, and an unbeatable location in one of Fremont's most desirable communities.
Full Property Details
Full Property Details for 4414 Grover Dr
General
- Sold For: $2,697,000
- HOA FEE: $43/month
- HOA FEE FREQ.: Annually
- Status: Closed
- Type: Single Family
- Source: MAX
- MLS ID: 41138534
- Added to Site: 52 day(s) ago
Interior
- Number of Rooms: 9
- Interior Features: Storage, Counter - Solid Surface, Updated Kitchen
- Number of Fireplaces: 2
- Fireplace(s): Dining Room, Living Room
- Appliances: Dishwasher, Electric Range, Range, Refrigerator, Dryer, Washer, Gas Water Heater
- Flooring: Laminate, Tile
Rooms
Bathrooms
- Total Bathrooms: 4
- Full Bathrooms: 3
- Partial Bathrooms: 1
- Bathroom Features: Shower Stall, Tile
- Primary Bathroom: Stall Shower, Tile, Tub
Bedrooms
- Total Bedrooms: 5
Other Rooms
- Kitchen: 220-Volt Outlet, Solid Surface Counter, Stone Counters, Dishwasher, Electric Range/Cooktop, Disposal, Built-In Range/Oven, Refrigerator, Updated Kitchen
- Laundry: 220 Volt Outlet, Dryer, Laundry Closet, Laundry Room, Washer, In Unit, Inside
Additional Information
- Shared Amenities: Pool, Tennis Court(s), Guest Parking
- Pool: Yes
- Pool Description: None, Community
Exterior
- Exterior Features: Back Yard, Front Yard, Entry Gate, Landscape Back
Parking
- Attached garage: Yes
- Garage Spaces: 2
- Parking Features: Attached, Converted Garage, Garage Door Opener
Location
- Area: Listing
- County: Alameda
- Subdivision: Glenmoor
- Driving Directions: Logan to Grover
Community
- Association: Yes
- Assoc. Name: GLENMOOR GARDENS HOA
Heating & Cooling
- Central air: Yes
- Cooling Type: Central Air
- Heating Type: Forced Air, Natural Gas
Utilities
- Sewer: Public Sewer
- Water: Water District
- Utility Description: All Electric, Natural Gas Available, Master Electric Meter, Master Gas Meter
Structural Information
- Architectural Style: Ranch
- Model: ranch
- Exterior Const.: Stucco
- Roof: Composition Shingles
- Stories/Levels: One Story
- Living Area: 2,591 Sq. Ft.
- Year Built: 1955
Lot Features
- Lot Size (Acres): 0.24
- Lot Dimensions: 10560
- Lot Features: Level, Back Yard, Front Yard, Landscaped
- Fencing (Description): Fenced, Front Yard
Financial Considerations
- For Sale: Yes
- Price Per Sq. Ft.: $999
- Association Fee: $518
- Assoc Fee Freq.: Annually
Listed by Realty Experts, James Liu
Sold by Excel Realty, Thinnappan Arulmozhi

Get Pre-Approved Today
Schools
Schools serving 4414 Grover Dr
School District:Fremont Unified School District
| Name | Grades | Distance |
|---|---|---|
Glenmoor Elementary School 4620 Mattos Drive, Fremont, CA 94536 | K-6 | 0.3 mi |
Centerville Middle School 37720 Fremont Boulevard, Fremont, CA 94536 | 7-8 | 0.5 mi |
Washington High School, Fremont, CA 38442 Fremont Boulevard, Fremont, CA 94536 | 9-12 | 0.5 mi |
Disclaimer:
School attendance boundaries provided by ATTOM Data Solutions and are for reference only. Contact the school directly to verify enrollment eligibility.
Price & Sales History for 4414 Grover Dr
Date
Details
Price
Change
Source
7/13/2026
Sold
$2,697,000
4.21%
MLS
6/16/2026
Listed
$2,588,000
—
MLS
Disclaimer: Historical sales information is derived from public records provided by the county offices. Information is not guaranteed and should be independently verified.
4414 Grover Dr, Fremont, CA 94536 (MLS# 41138534) is a Single Family property that was sold at $2,697,000 on July 13, 2026. Want to learn more about 4414 Grover Dr? Do you have questions about finding other Single Family real estate for sale in Fremont? You can browse all Fremont real estate or contact a Coldwell Banker agent to request more information.