This is a carousel with tiles that activate property listing cards. Use the previous and next buttons to navigate.
1/25
$4,188,000 Just Listed
This is a carousel with tiles that activate property listing cards. Use the previous and next buttons to navigate.
1/25
Property Description
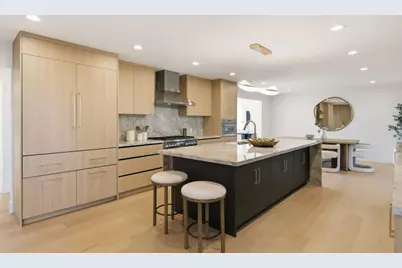
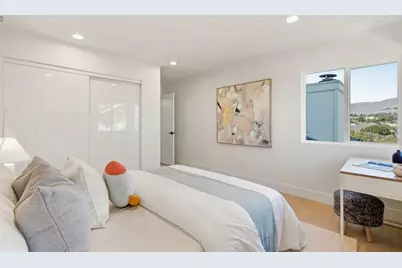
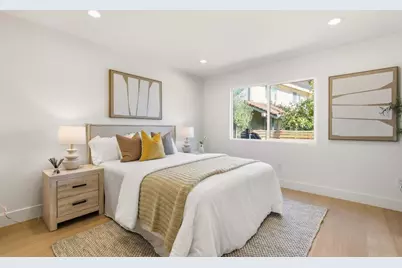
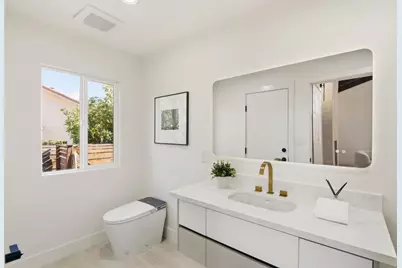
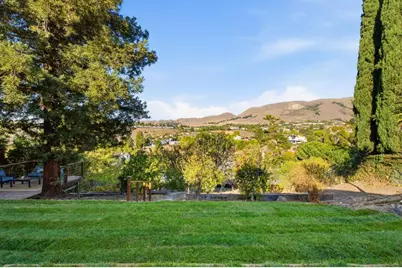
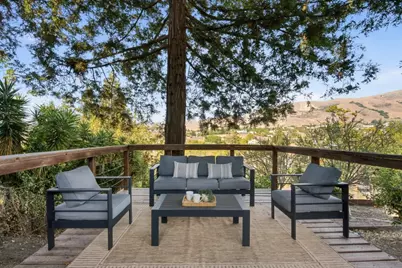
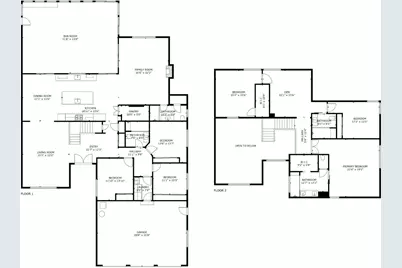
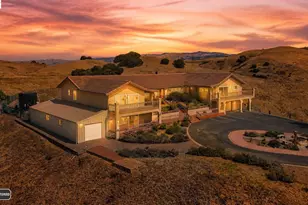
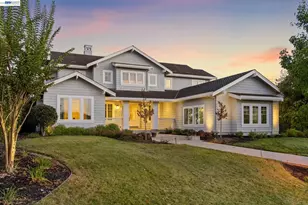
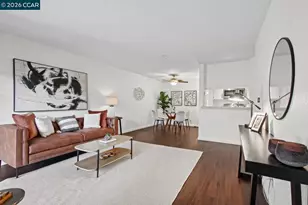
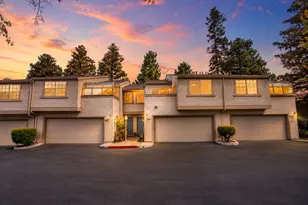
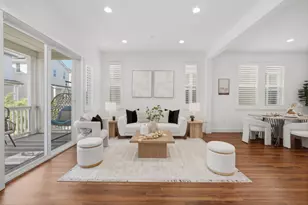
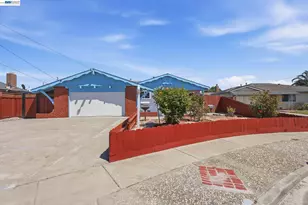
Thoughtfully reimagined from top to bottom, this expansive residence offers over 4,500 sq. ft. of total space, with 6 bedrooms, 4 baths, including a fully finished permitted sunroom, pairing contemporary design, exceptional scale, and remarkable views. The chefs kitchen centers around a Porcelanosa waterfall island with Thermador appliances, built-in refrigeration, Zephyr hood, hidden pantry, and Hansgrohe fixtures. Vaulted and open-beam ceilings, expansive windows, designer lighting, a glass staircase railing, and a modern gas fireplace create light-filled interiors. Three bedrooms and two baths on each level offer flexibility for family, guests, multigenerational living, or working from home. An upstairs family room adds gathering space, while the primary suite features a spa-inspired bath, floating vanity, and walk-in closet. Enjoy Mission Peak hillside and city-light views from multiple sides of the home. The private backyard features expansive lawns, mature redwoods, porcelain patio, fruit trees, and peaceful shaded deck. A fully finished 3-car garage with epoxy floor, brand-new roof, heating, and AC systems complete this extensively renovated Bay Area luxury residence. Improvements done with permits and served by highly rated schools.
Full Property Details
Full Property Details for 44500 Parkmeadow Dr
General
- Price: $4,188,000
- Status: Active
- Type: Single Family
- Source: RE_Infolink
- MLS ID: ML82062781
- Updated: 10/1/2026
- Added to Site: 5 day(s) ago
Interior
- Rooms/Areas: Formal Entry, Laundry Room, Loft, Other
- Interior Features: High Ceiling , Open Beam Ceiling, Vaulted Ceiling , Walk-In Closet
- Fireplace(s): Gas-Burning, Gas Starter, Living Room
- Flooring: Hardwood, Tile
Rooms
Bathrooms
- Total Bathrooms: 4
- Full Bathrooms: 4
- Bathroom Features: Bidet, Double Sinks, Full on Ground Floor, Primary - Stall Shower(s), 2 Stall Showers or More, Tile, Updated Bath
Bedrooms
- Total Bedrooms: 6
- Bedroom Features: Ground-Floor Bedroom, Primary Suite / Retreat, Walk-In Closet
Other Rooms
- Family Room: Separate Family Room
- Kitchen: Countertop - Quartz, Dishwasher, Exhaust Fan, Garbage Disposal, Hood over Range, Gas Hookups, Island with Sink, Microwave, Gas Oven/Range, Pantry, Refrigerator
- Laundry: Dryer, Inside, Tub/Sink, Washer
Additional Information
- Extras: Not Applicable
- Security/Safety: Video / Audio System
Parking
- Garage Spaces: 3
- Parking Features: Attached Garage, Enclosed, Gate / Door Opener, Off-Street Parking
Location
- Area: Fremont
- County: Alameda
- Cross Streets: Blackfoot Drive
Heating & Cooling
- Cooling Type: Ceiling Fan, Central AC, Window / Wall Unit
- Heating Type: Central Air (Gas/Forced Air), Electric, Fireplace , Other
Utilities
- Sewer: Public Sewer, Sewer Connected
- Water: Public
- Utility Description: Natural Gas, Public Utilities
Structural Information
- Architectural Style: Contemporary
- Construction: Detached, Wood Frame
- Foundation: Concrete Perimeter and Slab
- Roof: Composition
- Square Feet: 4,506
- Year Built: 1979
Lot Features
- Property View: Hills, Mountains, Neighborhood
- Minimum Lot Size: 18058
- Lot Size (Sq. Ft.): 18,058
- Grounds/Landscape: Back Yard, Balcony / Patio, Deck , Fenced, Sprinklers - Lawn
- Zoning: R-1-20 (H-I)
- Lot Description: Gently Sloped, Views
- Fencing (Description): Wood
Green Features
- Energy Efficient: Double-Pane Windows, Thermostat Controller
Listed by Compass, Heng Seroff Group

Get Pre-Approved Today
Schools
Schools serving 44500 Parkmeadow Dr
School District:Fremont Unified School District
| Name | Grades | Distance |
|---|---|---|
Fred E. Weibel Elementary School 45135 South Grimmer Boulevard, Fremont, CA 94539 | K-6 | 0.4 mi |
John M. Horner Middle School 41365 Chapel Way, Fremont, CA 94538 | 7-8 | 2.4 mi |
Irvington High School 41800 Blacow Road, Fremont, CA 94538 | 9-12 | 2.4 mi |
Disclaimer:
School attendance boundaries provided by ATTOM Data Solutions and are for reference only. Contact the school directly to verify enrollment eligibility.
Price & Sales History for 44500 Parkmeadow Dr
Date
Details
Price
Change
Source
10/01/2026
Listed
$4,188,000
28.86%
MLS
2/05/2026
Sold
$3,250,000
—
Public Record
Disclaimer: Historical sales information is derived from public records provided by the county offices. Information is not guaranteed and should be independently verified.
Tax History
Tax History for 44500 Parkmeadow Dr
Year
Property Taxes
Change
Tax Assessment
Change
2025
$6,528
4%
$3,250,000
564%
2024
$6,262
—
$489,490
1%
2024
$6,262
3%
$486,755
2%
2023
$6,084
2%
$477,212
2%
2022
$5,991
2%
$467,857
2%
2021
$5,847
—
$458,684
1%
2020
$5,819
1%
$453,982
2%
2019
$5,754
2%
$445,081
2%
2018
$5,639
3%
$436,355
2%
2017
$5,498
2%
$427,800
2%
2016
$5,396
1%
$419,413
2%
2015
$5,318
2%
$413,114
2%
2014
$5,221
5%
$405,024
—
2013
$4,964
—
$403,194
—
Disclaimer: Historical tax information is derived from public records provided by the county offices. Information is not guaranteed and should be independently verified.
Estimate the Cost
Estimate the Cost for 44500 Parkmeadow Dr
44500 Parkmeadow Dr, Fremont, CA 94539 (MLS# ML82062781) is a Single Family property with 6 bedrooms and 4 full bathrooms. 44500 Parkmeadow Dr is currently listed for $4,188,000 and was received on October 01, 2026. Want to learn more about 44500 Parkmeadow Dr? Do you have questions about finding other Single Family real estate for sale in Fremont? You can browse all Fremont real estate or contact a Coldwell Banker agent to request more information.