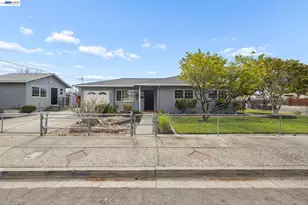
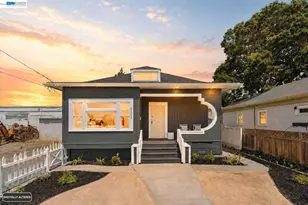
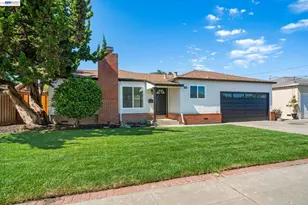
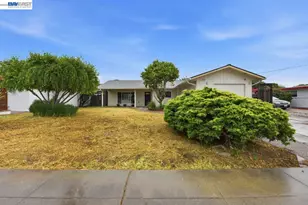
This is a carousel with tiles that activate property listing cards. Use the previous and next buttons to navigate.
1/1
$1,320,000
This is a carousel with tiles that activate property listing cards. Use the previous and next buttons to navigate.
1/1
Property Description
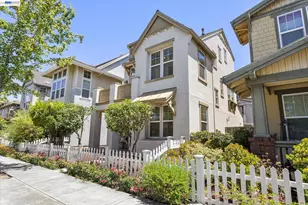
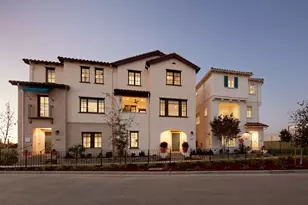
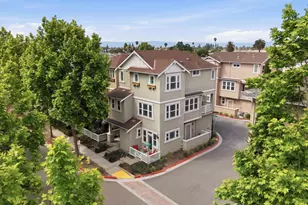
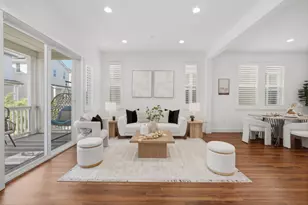
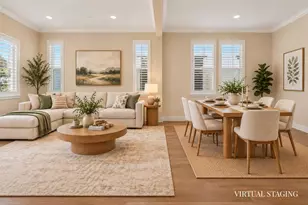
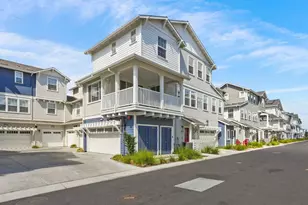
Featuring a desirable northeast-facing main entrance and a floor plan rarely found in homes of this size, this thoughtfully designed residence offers exceptional flexibility with a bedroom and full bathroom on every level. Ideal for multigenerational living, guests, work-from-home needs, or evolving family lifestyles, the layout provides privacy and functionality across three levels of living space. A private first-floor bedroom suite with a full bathroom and direct side access creates an ideal retreat for extended family, guests, or a dedicated home office. Upstairs, the main living level flows effortlessly across open-concept living, dining, and kitchen spaces enhanced by soaring ceilings, abundant natural light, fresh interior paint, and recessed lighting throughout. The kitchen is designed for both everyday living and entertaining, featuring granite slab countertops, stainless steel appliances, a spacious center island, and ample cabinetry. A second generously sized bedroom with an attached bathroom and a convenient powder room complete this level. The upper floor offers a private primary retreat with a walk-in closet and dual-sink vanity, along with an additional bedroom and full bathroom, providing comfort and privacy for family members or guests. Enjoy morning coffee or unwind in the evening on the private balcony while embracing the convenience of low-maintenance living. Ideally located just a short walk from Dusterberry Neighborhood Park and close to shopping, dining, grocery stores, BART, Highway 880, and the Dumbarton Bridge, this home offers exceptional access throughout the Bay Area. Designed for the way people live today, this home seamlessly blends space, privacy, functionality, and convenience in one of Fremont's most connected locations.
Full Property Details
Full Property Details for 4468 Peralta Blvd
General
- Sold For: $1,320,000
- HOA FEE: $169/month
- Status: Closed
- Type: Single Family
- Source: MAX
- MLS ID: 41143430
- Added to Site: 72 day(s) ago
Interior
- Number of Rooms: 8
- Interior Features: Den, Dining Area, Family Room, Storage, Breakfast Bar
- Fireplace(s): None
- Appliances: Dishwasher, Gas Range, Range, Refrigerator, Dryer, Washer, Gas Water Heater
- Flooring: Hardwood, Laminate, Tile
Rooms
Bathrooms
- Total Bathrooms: 5
- Full Bathrooms: 4
- Partial Bathrooms: 1
Bedrooms
- Total Bedrooms: 4
Other Rooms
- Kitchen: Breakfast Bar, Stone Counters, Dishwasher, Gas Range/Cooktop, Kitchen Island, Built-In Range/Oven, Refrigerator
- Laundry: Dryer, Washer
Additional Information
- Shared Amenities: Greenbelt, Playground, Other
Exterior
- Exterior Features: Side Yard
Parking
- Attached garage: Yes
- Garage Spaces: 2
- Parking Features: Attached, Garage Door Opener
Location
- Area: Listing
- County: Alameda
- Subdivision: Glenmoor Area
- Driving Directions: Thornton ~> Dusterberry way ~> (L) Peralta..
Community
- Association: Yes
- Assoc. Name: NOT LISTED
Heating & Cooling
- Central air: Yes
- Cooling Type: Central Air
- Heating Type: Forced Air
Utilities
- Sewer: Public Sewer
- Water: Public
Structural Information
- Architectural Style: Contemporary
- Exterior Const.: Stucco
- Roof: Composition Shingles
- Stories/Levels: Three or More Stories
- Living Area: 1,917 Sq. Ft.
- Year Built: 2007
Lot Features
- Lot Size (Acres): 0.05
- Lot Dimensions: 2178
- Lot Features: Zero Lot Line
- Fencing (Description): Fenced
Financial Considerations
- Price Per Sq. Ft.: $522
- Association Fee: $169
- Assoc Fee Freq.: Monthly
Disclosures and Reports
- Property ID: 501183020
Listed by Arcus Homes, Prasanna Rangaswamy
Sold by Golden Gate Sotheby's Int'l, Neena Pattar

Get Pre-Approved Today
Schools
Schools serving 4468 Peralta Blvd
School District:Fremont Unified School District
| Name | Grades | Distance |
|---|---|---|
Glenmoor Elementary School 4620 Mattos Drive, Fremont, CA 94536 | K-6 | 0.6 mi |
Centerville Middle School 37720 Fremont Boulevard, Fremont, CA 94536 | 7-8 | 0.6 mi |
Washington High School, Fremont, CA 38442 Fremont Boulevard, Fremont, CA 94536 | 9-12 | 0.8 mi |
Disclaimer:
School attendance boundaries provided by ATTOM Data Solutions and are for reference only. Contact the school directly to verify enrollment eligibility.
Price & Sales History for 4468 Peralta Blvd
Date
Details
Price
Change
Source
9/22/2026
Sold
$1,320,000
32%
MLS
9/03/2026
Price Reduced
$999,999
-31.03%
MLS
7/30/2026
Listed
$1,449,999
—
MLS
Disclaimer: Historical sales information is derived from public records provided by the county offices. Information is not guaranteed and should be independently verified.
4468 Peralta Blvd, Fremont, CA 94536 (MLS# 41143430) is a Single Family property that was sold at $1,320,000 on September 22, 2026. Want to learn more about 4468 Peralta Blvd? Do you have questions about finding other Single Family real estate for sale in Fremont? You can browse all Fremont real estate or contact a Coldwell Banker agent to request more information.