
This is a carousel with tiles that activate property listing cards. Use the previous and next buttons to navigate.
1/1
$1,510,000
This is a carousel with tiles that activate property listing cards. Use the previous and next buttons to navigate.
1/1
Property Description
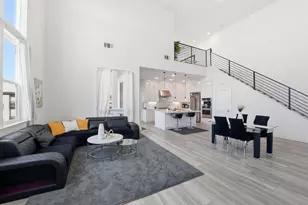
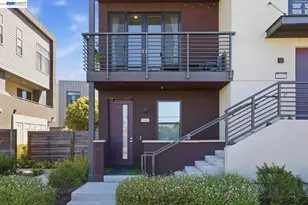
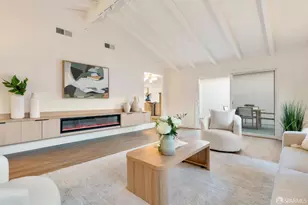
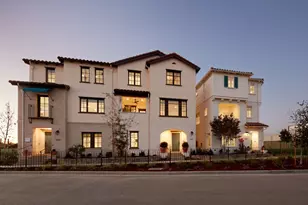
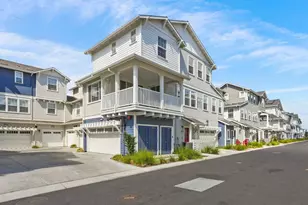
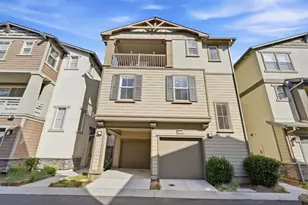
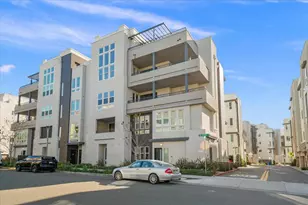
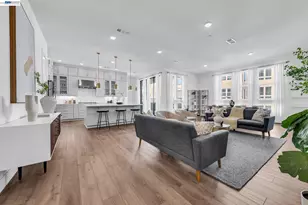
Rarely available luxury penthouse residence in the highly sought-after Metro Crossing community. Built in 2021, this stunning home offers approximately 2,200 sq. ft. with 3 spacious bedrooms, 2.5 baths, a versatile loft currently styled as a wet bar and entertainment lounge, plus a dedicated office area with custom built-ins. The bright open-concept layout showcases soaring ceilings, expansive windows, and abundant natural light throughout the living, dining, and kitchen areas. The gourmet chef's kitchen is beautifully appointed with premium finishes and top-of-the-line appliances, including a built-in Sub-Zero refrigerator, Wolf cooktop, oven, microwave, and brand-new Bosch dishwasher. Additional upgrades include hardwood flooring throughout, custom built-ins, closet organizers, EV charger, water softener, and water purifier. Designed for both entertaining and everyday luxury, the seamless indoor-outdoor living spaces are highlighted by a spectacular wraparound rooftop deck featuring a fireplace, wet bar, and wine cooler, with breathtaking east-facing sunrise views over Mission Peak, offering a rare opportunity to start each day above the city with uninterrupted morning light and mountain views. The perfect setting for peaceful mornings, sunset gatherings, or relaxing evenings under the stars. This rare penthouse offers a sense of privacy seldom found in condo living, with minimal shared walls, a side-by-side 2-car garage with overhead storage racks, and a toddler park conveniently located just behind the building. Residents enjoy resort-style amenities including a heated pool, spa, fitness center, clubhouse, cabanas, and playground. Ideally located directly across from Warm Springs/South Fremont BART Station with quick access to Highways 680 & 880, and moments from shopping, dining, and 99 Ranch Market. An exceptional opportunity to own a highly desirable penthouse residence offering luxury, privacy, and unmatched indoor-outdoor living.
Full Property Details
Full Property Details for 45349 Tom Blalock St #402
General
- Sold For: $1,510,000
- HOA FEE: $793/month
- Status: Closed
- Type: Condo
- Source: MAX
- MLS ID: 41138226
- Added to Site: 61 day(s) ago
Interior
- Number of Rooms: 8
- Interior Features: Elevator, Breakfast Bar, Counter - Solid Surface, Pantry, Updated Kitchen
- Number of Fireplaces: 1
- Fireplace(s): Other
- Appliances: Dishwasher, Gas Range, Plumbed For Ice Maker, Microwave, Oven, Refrigerator, Self Cleaning Oven, ENERGY STAR Qualified Appliances
- Flooring: Hardwood, Carpet
Rooms
Bathrooms
- Total Bathrooms: 3
- Full Bathrooms: 3
- Bathroom Features: Shower Over Tub, Solid Surface, Other
- Primary Bathroom: Solid Surface, Stall Shower, Sunken Tub, Other
Bedrooms
- Total Bedrooms: 3
Other Rooms
- Kitchen: 220-Volt Outlet, Breakfast Bar, Solid Surface Counter, Dishwasher, Disposal, Gas Range/Cooktop, Icemaker Hookup, Microwave, Built-In Oven, Pantry, Refrigerator, Self-Cleaning Oven, Updated Kitchen
- Laundry: Dryer, Washer, In Unit
Additional Information
- Shared Amenities: Clubhouse, Fitness Center, Pool, Spa/Hot Tub
- Pool: Yes
- Pool Description: Cabana, In Ground, Community
Exterior
- Exterior Features: Other
Parking
- Garage Spaces: 2
- Parking Features: Covered, Guest, Garage Door Opener
Location
- Area: Listing
- County: Alameda
- Subdivision: Warm Springs
- Driving Directions: Warm Spring Blvd ~ Kilowatt Way ~ Tom Blalock.
Community
- Association: Yes
- Assoc. Name: NOT LISTED
Heating & Cooling
- Central air: Yes
- Cooling Type: Central Air, ENERGY STAR Qualified Equipment
- Heating Type: Forced Air
Utilities
- Sewer: Public Sewer
- Water: Public
Structural Information
- Architectural Style: Contemporary
- Model: Russle
- Exterior Const.: Stucco, Siding - Other
- Roof: Other
- Windows: Double Pane Windows
- Stories/Levels: Three or More Stories
- Living Area: 2,135 Sq. Ft.
- Year Built: 2021
Lot Features
- Property View: Hills
- Lot Features: Other
Financial Considerations
- For Sale: Yes
- Price Per Sq. Ft.: $714
- Association Fee: $793
- Assoc Fee Freq.: Monthly
Disclosures and Reports
- Property ID: 5191762053
Listed and Sold by RE/MAX Accord, Mattie Wei

Get Pre-Approved Today
Schools
Schools serving 45349 Tom Blalock St #402
School District:Fremont Unified School District
| Name | Grades | Distance |
|---|---|---|
G. M. Walters Middle School 39600 Logan Drive, Fremont, CA 94538 | 7-8 | 3.7 mi |
John F. Kennedy High School, Fremont, CA 39999 Blacow Road, Fremont, CA 94538 | 9-12 | 3.5 mi |
Disclaimer:
School attendance boundaries provided by ATTOM Data Solutions and are for reference only. Contact the school directly to verify enrollment eligibility.
Price & Sales History for 45349 Tom Blalock St #402
Date
Details
Price
Change
Source
6/30/2026
Sold
$1,510,000
-0.98%
MLS
6/12/2026
Listed
$1,525,000
—
MLS
Disclaimer: Historical sales information is derived from public records provided by the county offices. Information is not guaranteed and should be independently verified.
45349 Tom Blalock St #402, Fremont, CA 94539 (MLS# 41138226) is a Condo property that was sold at $1,510,000 on June 30, 2026. Want to learn more about 45349 Tom Blalock St #402? Do you have questions about finding other Condo real estate for sale in Fremont? You can browse all Fremont real estate or contact a Coldwell Banker agent to request more information.