
This is a carousel with tiles that activate property listing cards. Use the previous and next buttons to navigate.
1/1
$1,602,100
This is a carousel with tiles that activate property listing cards. Use the previous and next buttons to navigate.
1/1
Property Description
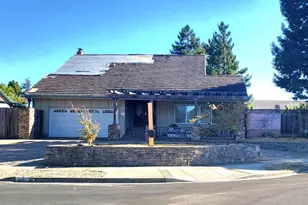
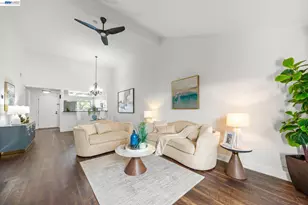
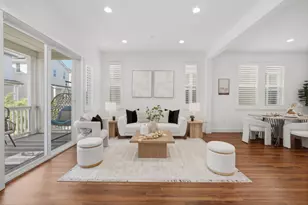
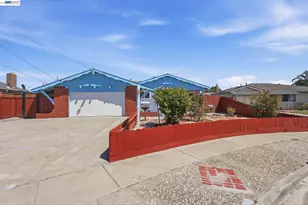
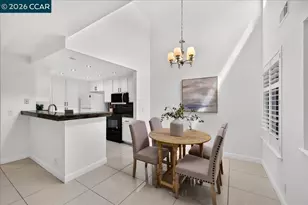
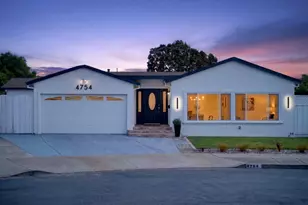
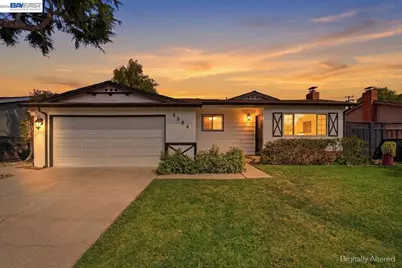
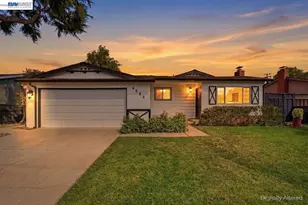
Introducing a beautifully expanded 4 bedroom, 3 bathroom single-story home in the desirable Glenmoor neighborhood! This expanded floor plan offers separate living and family rooms, two spacious primary suites and a layout designed for comfortable everyday living. The beautifully remodeled kitchen features quartz countertops, clean white cabinetry with plenty of storage and a new built-in stove. The home is loaded with updates, including fresh interior and exterior paint, new luxury laminate flooring and dual-pane windows. Both primary suites offer abundant natural light, large closets and updated bathrooms. Step outside to a spacious backyard with a large concrete patio, perfect for entertaining, relaxing or enjoying warm Fremont evenings. Ideally located near great schools, parks, shopping and local eateries, with convenient access to 880, 680, Dumbarton Bridge, BART and Centerville Station. Move-in ready and located in one of Fremont's most beloved neighborhoods, this Glenmoor gem is not to be missed.
Full Property Details
Full Property Details for 4584 Gertrude Dr
General
- Sold For: $1,602,100
- Status: Closed
- Type: Single Family
- Source: MAX
- MLS ID: 41135015
- Added to Site: 53 day(s) ago
Interior
- Number of Rooms: 7
- Interior Features: Dining Area, Family Room
- Number of Fireplaces: 2
- Fireplace(s): Family Room, Living Room
- Appliances: Dishwasher, Electric Range, Oven, Gas Water Heater
- Flooring: Laminate
Rooms
Bathrooms
- Total Bathrooms: 3
- Full Bathrooms: 3
Bedrooms
- Total Bedrooms: 4
Other Rooms
- Kitchen: Stone Counters, Dishwasher, Electric Range/Cooktop, Built-In Oven
- Laundry: Dryer, In Garage, Washer
Exterior
- Exterior Features: Back Yard, Front Yard, Side Yard
Parking
- Attached garage: Yes
- Garage Spaces: 2
- Parking Features: Attached
Location
- Area: Listing
- County: Alameda
- Subdivision: Glenmoor Area
- Driving Directions: Mowry Ave>Logan Dr>Gertrude Dr.
Heating & Cooling
- Cooling Type: Ceiling Fan(s)
- Heating Type: Forced Air
Utilities
- Sewer: Public Sewer
- Water: Public
Structural Information
- Architectural Style: Ranch
- Exterior Const.: Stucco
- Roof: Composition
- Stories/Levels: One Story
- Living Area: 1,742 Sq. Ft.
- Year Built: 1960
Lot Features
- Lot Size (Acres): 0.14
- Lot Dimensions: 6098.4
- Lot Features: Rectangular Lot
Financial Considerations
- For Sale: Yes
- Price Per Sq. Ft.: $918
Disclosures and Reports
- Property ID: 50195673
Get Pre-Approved Today
Schools
Schools serving 4584 Gertrude Dr
School District:Fremont Unified School District
| Name | Grades | Distance |
|---|---|---|
Tom Maloney Elementary School 38700 Logan Drive, Fremont, CA 94536 | K-6 | 0.3 mi |
Centerville Middle School 37720 Fremont Boulevard, Fremont, CA 94536 | 7-8 | 1.1 mi |
Washington High School, Fremont, CA 38442 Fremont Boulevard, Fremont, CA 94536 | 9-12 | 0.8 mi |
Disclaimer:
School attendance boundaries provided by ATTOM Data Solutions and are for reference only. Contact the school directly to verify enrollment eligibility.
Price & Sales History for 4584 Gertrude Dr
Date
Details
Price
Change
Source
6/15/2026
Sold
$1,602,100
0.19%
MLS
5/15/2026
Listed
$1,599,000
—
MLS
Disclaimer: Historical sales information is derived from public records provided by the county offices. Information is not guaranteed and should be independently verified.
4584 Gertrude Dr, Fremont, CA 94536 (MLS# 41135015) is a Single Family property that was sold at $1,602,100 on June 15, 2026. This property was listed by Belliveau Realty Group from our Fremont Office.Want to learn more about 4584 Gertrude Dr? Do you have questions about finding other Single Family real estate for sale in Fremont? You can browse all Fremont real estate or contact a Coldwell Banker agent to request more information.