This is a carousel with tiles that activate property listing cards. Use the previous and next buttons to navigate.
1/1
$3,316,500
This is a carousel with tiles that activate property listing cards. Use the previous and next buttons to navigate.
1/1
Property Description
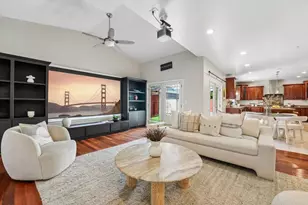
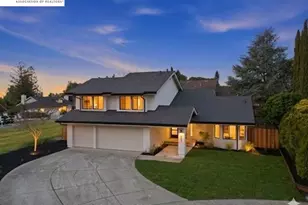
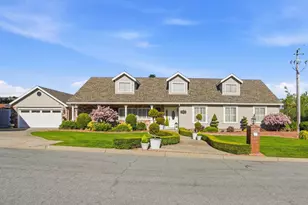
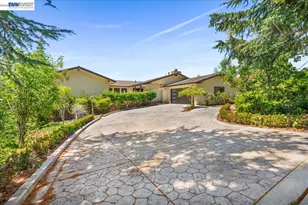
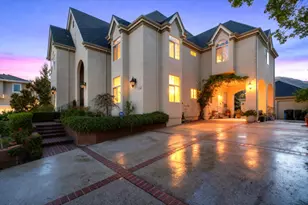
Meticulously updated and beautifully presented, this impressive Weibel residence offers an elegant blend of scale, comfort, and privacy in a desirable court setting. Set on well over half an acre, the home encompasses 3,244 square feet of living space with 6 bedrooms and 4 bathrooms, complemented by a thoughtfully designed floor plan ideal for both everyday living and entertaining. Soaring vaulted ceilings create a dramatic sense of volume in the living room, while the formal dining room provides an elegant setting for intimate dinners and larger gatherings. At the heart of the home, the spacious gourmet kitchen features updated appliances and opens seamlessly to the family room, creating an effortless connection between the home's principal living spaces. A guest bedroom and updated full bath on the main level offer comfortable accommodations for visiting family and guests. The spacious primary suite offers a serene private retreat, while additional bedrooms throughout the home provide abundant space for family and guests. Upstairs, two bedrooms and a full bath offer wonderful flexibility for guest accommodations, private offices, or additional living space. Fresh interior paint, new wide-plank luxury flooring, plush new carpet, and updated light fixtures lend a refined, contemporary feel throughout. Outside, a verdant front lawn and newly redone wide driveway create an inviting arrival, complemented by majestic Mission Peak views from the front yard and front bedroom. Beyond, the expansive park-like backyard is framed by mature trees and showcases spectacular hill and city lights views, creating a remarkable backdrop with a rare sense of privacy and tranquility. A generous rear deck and adjoining covered patio create a seamless extension of the home's living spaces, offering an inviting setting for alfresco dining, relaxed gatherings, and year-round outdoor entertaining. The expansive grounds offer exceptional flexibility, with potential for future expansion or an ADU, creating exciting possibilities for multigenerational living, guest accommodations, or additional living space. Ideally located near top-rated schools, shopping and dining, the 680 and 880 freeways, and major tech companies, this distinctive Weibel residence offers an exceptional combination of generous living spaces, expansive grounds, impressive views, and an enviable court location.
Full Property Details
Full Property Details for 45960 Sentinel Pl
General
- Sold For: $3,316,500
- Status: Closed
- Type: Single Family
- Source: MAX
- MLS ID: 41144664
- Added to Site: 49 day(s) ago
Interior
- Number of Rooms: 10
- Interior Features: Family Room, Formal Dining Room, Breakfast Bar, Breakfast Nook
- Number of Fireplaces: 2
- Fireplace(s): Family Room, Living Room, Wood Burning
- Appliances: Dishwasher, Plumbed For Ice Maker, Microwave, Oven, Refrigerator, Gas Water Heater
- Flooring: Tile, Vinyl, Carpet
Rooms
Bathrooms
- Total Bathrooms: 4
- Full Bathrooms: 4
- Bathroom Features: Shower Stall, Updated Baths, Stone
- Primary Bathroom: Solid Surface, Stall Shower, Tile, Tub, Updated Baths, Double Vanity, Walk-In Closet(s), Window
Bedrooms
- Total Bedrooms: 6
Other Rooms
- Kitchen: 220-Volt Outlet, Breakfast Bar, Breakfast Nook, Stone Counters, Dishwasher, Disposal, Icemaker Hookup, Kitchen Island, Microwave, Built-In Oven, Refrigerator
- Laundry: Inside Room
Exterior
- Exterior Features: Back Yard, Front Yard, Side Yard, Sprinklers Automatic, Sprinklers Front, Terraced Down, Landscape Back, Landscape Front
Parking
- Attached garage: Yes
- Garage Spaces: 3
- Parking Features: Attached, Garage Door Opener
Location
- Area: Listing
- County: Alameda
- Subdivision: Weibel
- Driving Directions: Google Maps..
School Information
- School District: Fremont (510) 657-2350
- Elem School District: Fremont (510) 657-2350
- High School District: Fremont (510) 657-2350
Heating & Cooling
- Central air: Yes
- Cooling Type: Central Air
- Heating Type: Forced Air
Utilities
- Sewer: Public Sewer
- Water: Public
Structural Information
- Architectural Style: Contemporary
- Exterior Const.: Brick, Stucco, Wood
- Roof: Tile
- Stories/Levels: Two Story
- Living Area: 3,244 Sq. Ft.
- Year Built: 1980
Lot Features
- Property View: Hills
- Lot Size (Acres): 0.58
- Lot Dimensions: 25264.8
- Lot Features: Cul-De-Sac, Premium Lot, Sprinklers In Rear, Landscaped
- Fencing (Description): Fenced
Financial Considerations
- Price Per Sq. Ft.: $1,078
Disclosures and Reports
- Property ID: 519167415
Listed by Golden Gate Sotheby's Int'l, Joseph Sabeh Jr
Sold by Keller Williams Realty-Silicon Valley, Rachna Tripathi

Get Pre-Approved Today
Schools
Schools serving 45960 Sentinel Pl
School District:Fremont Unified School District
| Name | Grades | Distance |
|---|---|---|
Fred E. Weibel Elementary School 45135 South Grimmer Boulevard, Fremont, CA 94539 | K-6 | 0.9 mi |
John M. Horner Middle School 41365 Chapel Way, Fremont, CA 94538 | 7-8 | 3.6 mi |
Irvington High School 41800 Blacow Road, Fremont, CA 94538 | 9-12 | 3.5 mi |
Disclaimer:
School attendance boundaries provided by ATTOM Data Solutions and are for reference only. Contact the school directly to verify enrollment eligibility.
Price & Sales History for 45960 Sentinel Pl
Date
Details
Price
Change
Source
10/06/2026
Sold
$3,316,500
-5.19%
MLS
8/21/2026
Listed
$3,498,000
—
MLS
Disclaimer: Historical sales information is derived from public records provided by the county offices. Information is not guaranteed and should be independently verified.
45960 Sentinel Pl, Fremont, CA 94539 (MLS# 41144664) is a Single Family property that was sold at $3,316,500 on October 06, 2026. Want to learn more about 45960 Sentinel Pl? Do you have questions about finding other Single Family real estate for sale in Fremont? You can browse all Fremont real estate or contact a Coldwell Banker agent to request more information.