This is a carousel with tiles that activate property listing cards. Use the previous and next buttons to navigate.
1/59
$3,000,000
This is a carousel with tiles that activate property listing cards. Use the previous and next buttons to navigate.
1/59
Property Description
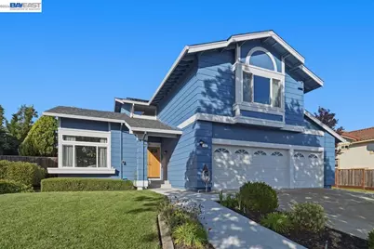
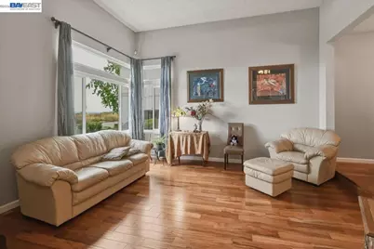
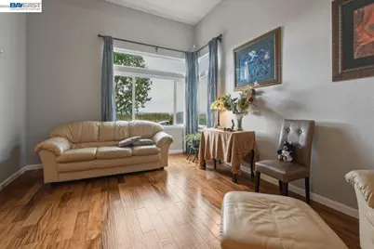
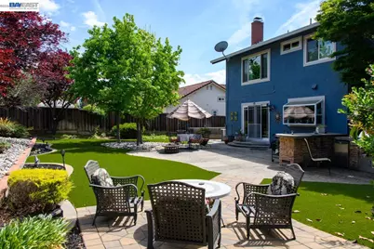
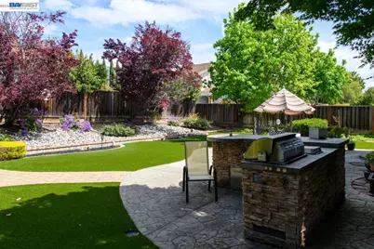
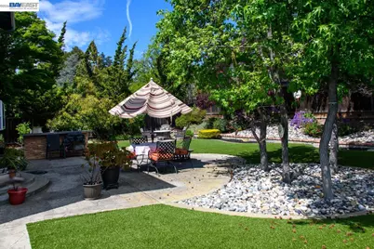
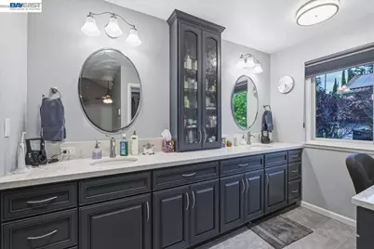
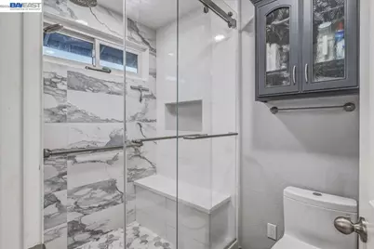
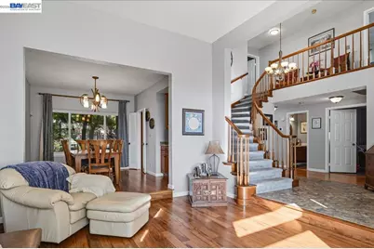
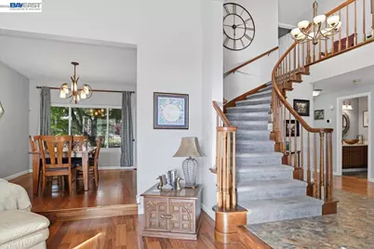
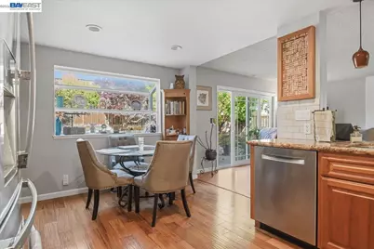
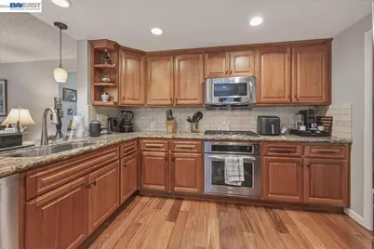
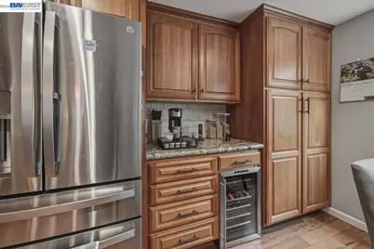
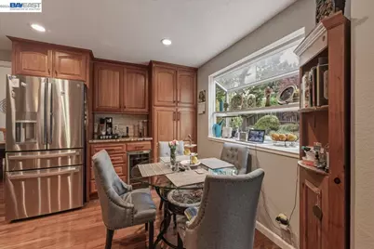
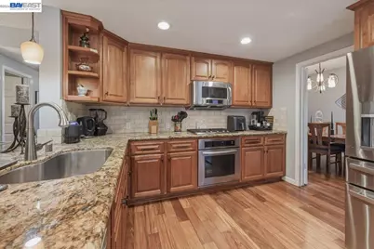
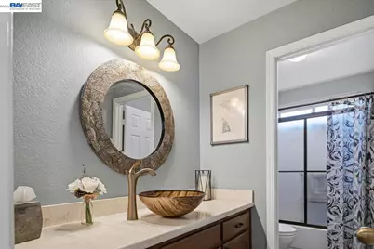
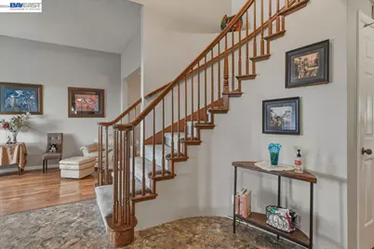
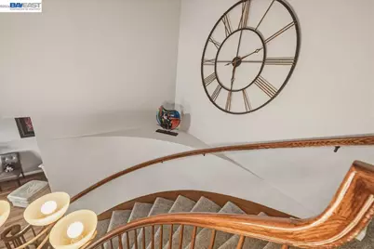
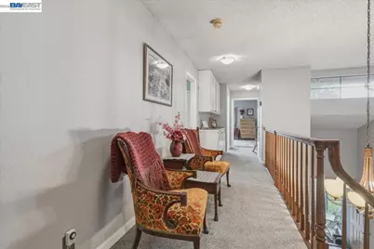
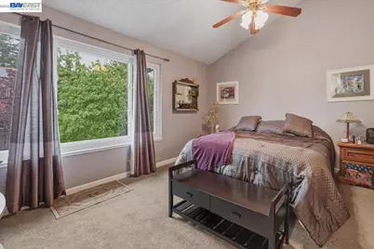
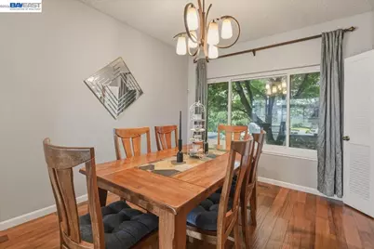
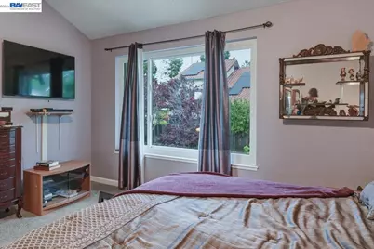
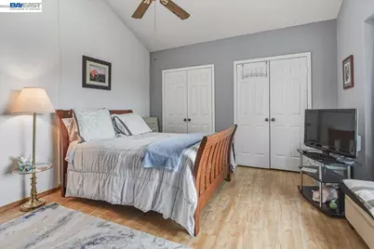
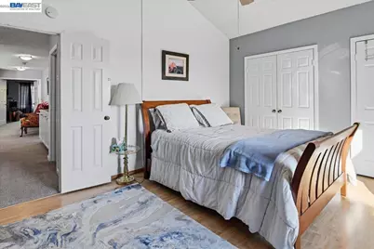
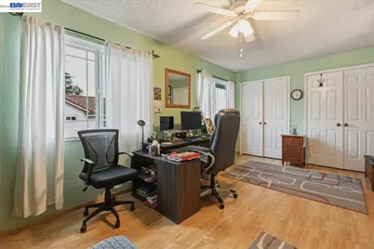
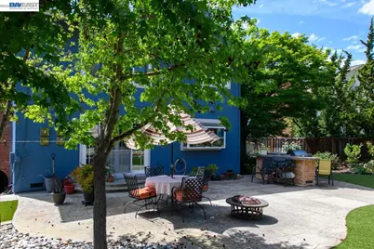
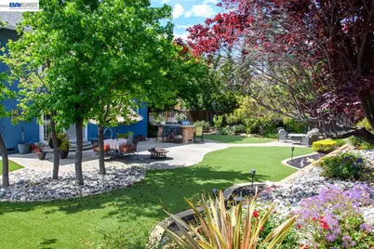
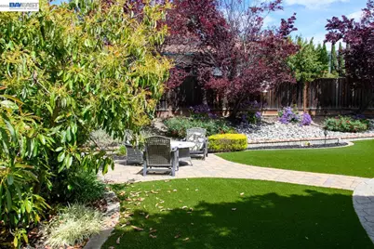
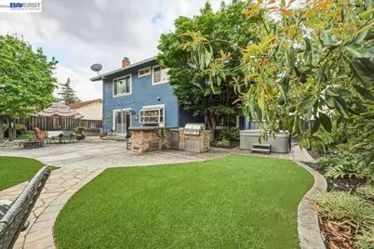
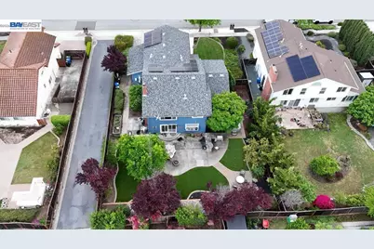
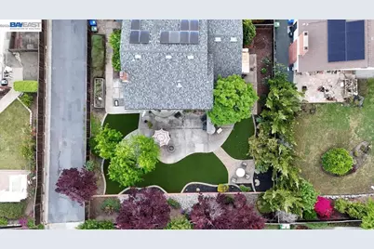
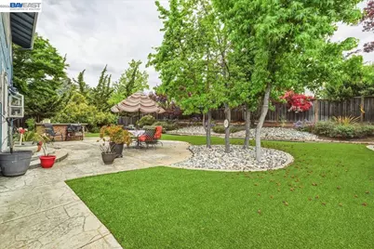
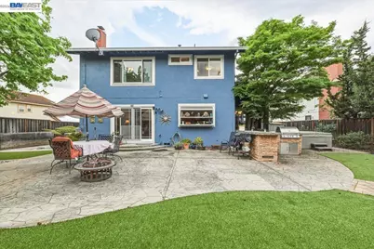
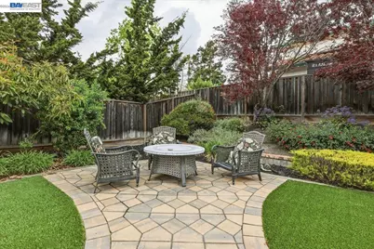
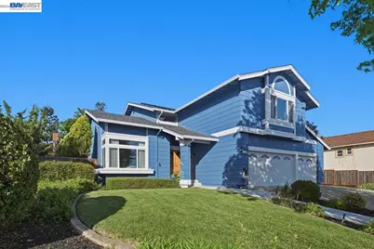
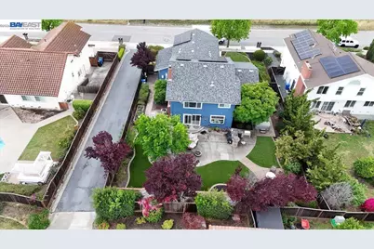
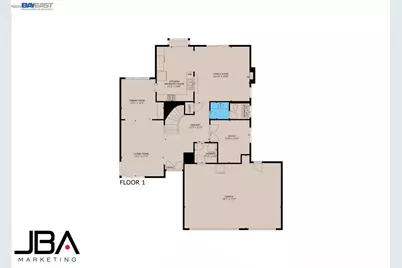
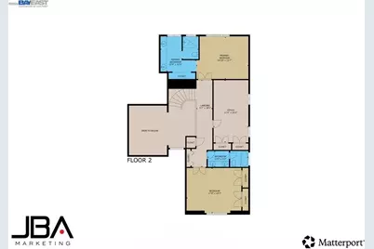
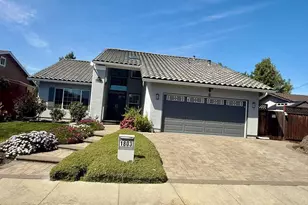
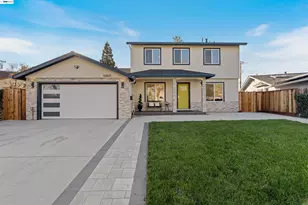
Nestled across from open agricultural land in Fremont's highly sought-after Weibel neighborhood between Warm Springs and Mission San Jose, this beautifully upgraded residence blends elegance, comfort, and exceptional indoor-outdoor living. Set on an expansive landscaped lot, the home offers over 2,700 square feet of thoughtfully designed living space with soaring ceilings, dramatic staircase, abundant natural light and decades of meticulous ownership and maintenance. Designed for both entertaining and everyday luxury, the backyard retreat features a spa, outdoor kitchen, brick patio, and lush gardens creating a private resort-like atmosphere. Inside, the remodeled chef's kitchen showcases premium stainless steel appliances, a 5-burner gas range, wine refrigerator, and designer finishes. The home also has remodeled bathroom features including heated flooring, high-end double and triple-pane windows, a gas fireplace, tankless water heater, owned solar, and a new heat pump system for modern comfort and efficiency. A desirable ground-level bedroom and full bath provide flexibility for guests or multigenerational living. Originally designed as a five-bedroom home, two bedrooms were combined to create a more spacious layout, resulting in four generously sized bedrooms and three full bathrooms. Completing the property is a three-car garage and beautifully enhanced curb appeal with a new front walkway. Located within one of Fremont's premier school districts and surrounded by scenic foothill beauty, this exceptional property offers refined living in a tranquil yet convenient location.
Full Property Details
Full Property Details for 466 Crystalline Dr
General
- Price: $3,000,000
- Status: Active
- Type: Single Family
- Source: MAX
- MLS ID: 41129512
- Updated: 5/12/2026
- Added to Site: 48 day(s) ago
Interior
- Number of Rooms: 11
- Interior Features: Breakfast Bar, Counter - Solid Surface, Updated Kitchen
- Number of Fireplaces: 1
- Fireplace(s): Family Room, Insert, Gas, Gas Starter
- Appliances: Dishwasher, Microwave, Refrigerator, Dryer, Washer, Gas Water Heater, Tankless Water Heater
- Flooring: Laminate, Tile, Vinyl, Carpet, Wood
Rooms
Bathrooms
- Total Bathrooms: 3
- Full Bathrooms: 3
- Bathroom Features: Shower Over Tub, Solid Surface, Split Bath, Tile, Updated Baths, Double Vanity, Window
- Primary Bathroom: Solid Surface, Split Bath, Stall Shower, Tile, Updated Baths, Other, Closet, Double Vanity, Sitting Area, Walk-In Closet(s), Window
Bedrooms
- Total Bedrooms: 4
Other Rooms
- Kitchen: Breakfast Bar, Solid Surface Counter, Dishwasher, Eat-in Kitchen, Disposal, Microwave, Refrigerator, Updated Kitchen, Other
- Laundry: Dryer, Laundry Closet, Washer, Inside
Additional Information
- Pool Description: Above Ground, Possible Pool Site, Fenced
Exterior
- Exterior Features: Garden, Back Yard, Front Yard, Side Yard, Sprinklers Automatic, Landscape Back, Landscape Front, Storage Area, Yard Space
Parking
- Attached garage: Yes
- Garage Spaces: 3
- Parking Features: Attached, Garage, Int Access From Garage, Off Street, Parking Spaces, Side Yard Access, Parking Lot, Garage Faces Front, Garage Door Opener, Side By Side
Location
- Area: Listing
- County: Alameda
- Subdivision: Weibel
- Driving Directions: 880-Warren/MissionBlvd-PaseoPadre-Omega-Crystalline
Heating & Cooling
- Central air: Yes
- Cooling Type: Ceiling Fan(s), Central Air, Multi Units
- Heating Type: Zoned, Natural Gas, Heat Pump, MultiUnits, Central, Fireplace Insert, Fireplace(s)
Utilities
- Sewer: Public Sewer
- Water: Public
- Utility Description: Internet Available, Natural Gas Connected
Structural Information
- Architectural Style: Contemporary
- Exterior Const.: Stucco, Siding - Other, Concrete, Wood, Frame
- Roof: Composition Shingles
- Windows: Double Pane Windows, Greenhouse Window(s), Screens, Window Coverings, Triple Pane Windows
- Stories/Levels: Two Story
- Year Built: 1985
Lot Features
- Property View: Bay, City Lights, Partial
- Lot Size (Acres): 0.22
- Lot Dimensions: 9750
- Lot Features: Level, Back Yard, Front Yard, Sprinklers In Rear, Landscaped
- Fencing (Description): Fenced, Full, Wood
Financial Considerations
- For Sale: Yes
- Price Per Sq. Ft.: $1,092
Disclosures and Reports
- Property ID: 519168918
Listed by Golden Gate Sotheby's Int'l, Anna May

Get Pre-Approved Today
Schools
Schools serving 466 Crystalline Dr
School District:Fremont Unified School District
| Name | Grades | Distance |
|---|---|---|
Fred E. Weibel Elementary School 45135 South Grimmer Boulevard, Fremont, CA 94539 | K-6 | 0.5 mi |
John M. Horner Middle School 41365 Chapel Way, Fremont, CA 94538 | 7-8 | 3.2 mi |
Irvington High School 41800 Blacow Road, Fremont, CA 94538 | 9-12 | 3 mi |
Disclaimer:
School attendance boundaries provided by ATTOM Data Solutions and are for reference only. Contact the school directly to verify enrollment eligibility.
Price & Sales History for 466 Crystalline Dr
Date
Details
Price
Change
Source
4/09/2026
Listed
$3,000,000
686.89%
MLS
11/15/1996
Sold
$381,250
—
Public Record
Disclaimer: Historical sales information is derived from public records provided by the county offices. Information is not guaranteed and should be independently verified.
Tax History
Tax History for 466 Crystalline Dr
Year
Property Taxes
Change
Tax Assessment
Change
2025
$7,944
4%
$610,144
2%
2024
$7,603
3%
$598,180
2%
2023
$7,394
1%
$586,451
2%
2022
$7,290
2%
$574,954
2%
2021
$7,114
—
$563,681
1%
2020
$7,106
1%
$557,902
2%
2019
$7,027
2%
$546,965
2%
2018
$6,890
3%
$536,242
2%
2017
$6,719
2%
$525,728
2%
2016
$6,601
1%
$515,421
2%
2015
$6,510
2%
$507,680
2%
2014
$6,396
5%
$497,736
—
2013
$6,082
—
$495,488
—
Disclaimer: Historical tax information is derived from public records provided by the county offices. Information is not guaranteed and should be independently verified.
Estimate the Cost
Estimate the Cost for 466 Crystalline Dr
466 Crystalline Dr, Fremont, CA 94539 (MLS# 41129512) is a Single Family property with 4 bedrooms and 3 full bathrooms. 466 Crystalline Dr is currently listed for $3,000,000 and was received on April 09, 2026. Want to learn more about 466 Crystalline Dr? Do you have questions about finding other Single Family real estate for sale in Fremont? You can browse all Fremont real estate or contact a Coldwell Banker agent to request more information.