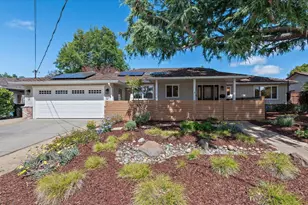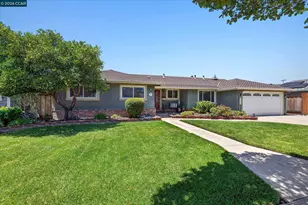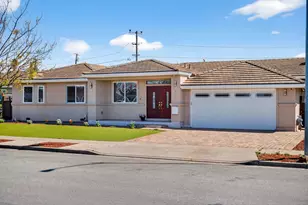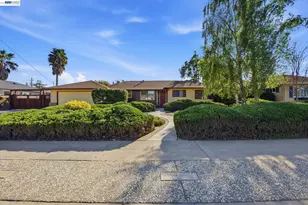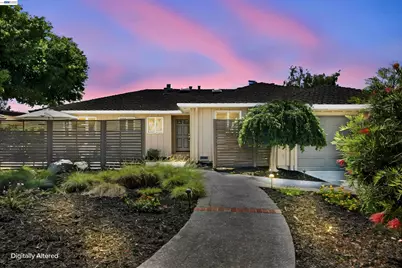
This is a carousel with tiles that activate property listing cards. Use the previous and next buttons to navigate.
$2,089,950 Just Listed
Get directions
View more dates
Join us at 4826 Northdale Dr on:
- Open House: 1:00 PM - 4:00 PM
Sunday 7/12 1:00 PM - 4:00 PM
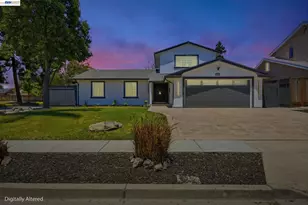
4826 Northdale Dr,Fremont, CA 945364826 Northdale DrFremontCA94536
This is a carousel with tiles that activate property listing cards. Use the previous and next buttons to navigate.
Full Property Details for 4826 Northdale Dr
General
- Price: $2,089,950
- HOA FEE: $43/month
- HOA FEE FREQ.: Annually
- Status: Active
- Type: Single Family
- Source: MAX
- MLS ID: 41140606
- Updated: Today (7/8/2026)
- Added to Site: Today
Interior
- Number of Rooms: 7
- Interior Features: Dining Area, Family Room, Breakfast Nook, Updated Kitchen
- Number of Fireplaces: 1
- Fireplace(s): Family Room, Living Room, Two-Way, Wood Burning
- Appliances: Dishwasher, Double Oven, Gas Range, Range, Refrigerator, Gas Water Heater
- Flooring: Hardwood, Vinyl, Carpet, Other
Rooms
Bathrooms
- Total Bathrooms: 2
- Full Bathrooms: 2
- Bathroom Features: Shower Over Tub, Solid Surface, Tile, Window
- Primary Bathroom: Solid Surface, Stall Shower, Tile, Updated Baths, Window
Bedrooms
- Total Bedrooms: 3
Other Rooms
- Kitchen: Breakfast Nook, Stone Counters, Dishwasher, Double Oven, Eat-in Kitchen, Disposal, Gas Range/Cooktop, Kitchen Island, Built-In Range/Oven, Refrigerator, Updated Kitchen
- Laundry: 220 Volt Outlet, Hookups Only, In Garage
Additional Information
- Shared Amenities: Greenbelt, Playground, Pool, Spa/Hot Tub, Tennis Court(s), Barbecue, BBQ Area, Game Court Exterior, Park, Picnic Area
- Pool: Yes
- Pool Description: Membership (Optional), Community
Exterior
- Exterior Features: Back Yard, Dog Run, Front Yard, Garden/Play, Side Yard, Sprinklers Automatic, Sprinklers Front, Entry Gate, Landscape Back, Landscape Front, Yard Space
Parking
- Attached garage: Yes
- Garage Spaces: 2
- Parking Features: Attached, Garage, Int Access From Garage, Side Yard Access, Garage Faces Front, Garage Door Opener
Location
- Area: Listing
- County: Alameda
- Subdivision: Glenmoor
- Driving Directions: Mowry Ave to Glenview Dr to Northdale Dr
School Information
- School District: Fremont (510) 657-2350
- Elem School District: Fremont (510) 657-2350
- High School District: Fremont (510) 657-2350
Community
- Association: Yes
- Assoc. Name: GLENMOOR GARDENS HOA
- Pets Allowed: Yes
Heating & Cooling
- Central air: Yes
- Cooling Type: Central Air
- Heating Type: Gravity, Forced Air, Natural Gas, Fireplace(s)
Utilities
- Sewer: Public Sewer
- Water: Public
Structural Information
- Architectural Style: Ranch
- Exterior Const.: Stucco, Wood Siding
- Roof: Composition Shingles
- Windows: Screens, Window Coverings, Skylight(s)
- Stories/Levels: One Story
- Year Built: 1955
Lot Features
- Lot Size (Acres): 0.21
- Lot Dimensions: 9147.6
- Lot Features: Rectangular Lot, Back Yard, Front Yard, Landscaped, Sprinklers In Rear
- Fencing (Description): Fenced, Wood
Financial Considerations
- For Sale: Yes
- Price Per Sq. Ft.: $1,051
- Association Fee: $518
- Assoc Fee Freq.: Annually
Disclosures and Reports
- Property ID: 50164015
Schools serving 4826 Northdale Dr
| Name | Grades | Distance |
|---|---|---|
Glenmoor Elementary School 4620 Mattos Drive, Fremont, CA 94536 | K-6 | 0.3 mi |
Centerville Middle School 37720 Fremont Boulevard, Fremont, CA 94536 | 7-8 | 1.1 mi |
Washington High School, Fremont, CA 38442 Fremont Boulevard, Fremont, CA 94536 | 9-12 | 0.9 mi |
Price & Sales History for 4826 Northdale Dr
Tax History for 4826 Northdale Dr
Estimate the Cost for 4826 Northdale Dr
4826 Northdale Dr, Fremont, CA 94536 (MLS# 41140606) is a Single Family property with 3 bedrooms and 2 full bathrooms. 4826 Northdale Dr is currently listed for $2,089,950 and was received on July 08, 2026. This property is listed by Eslinger Team from our Fremont Office.Want to learn more about 4826 Northdale Dr? Do you have questions about finding other Single Family real estate for sale in Fremont? You can browse all Fremont real estate or contact a Coldwell Banker agent to request more information.