

This is a carousel with tiles that activate property listing cards. Use the previous and next buttons to navigate.
1/1
$2,600,000
This is a carousel with tiles that activate property listing cards. Use the previous and next buttons to navigate.
1/1
Property Description
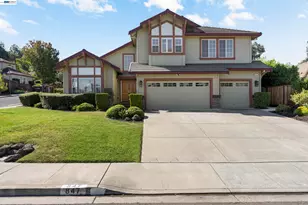
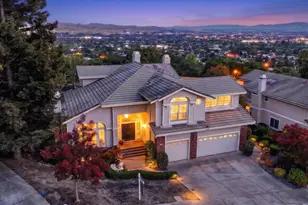
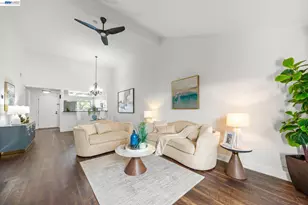
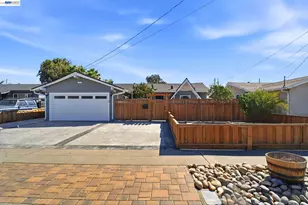
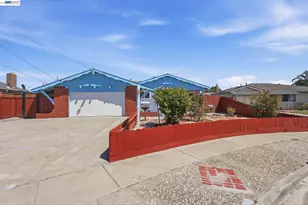
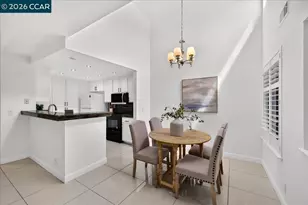
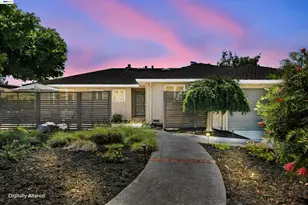
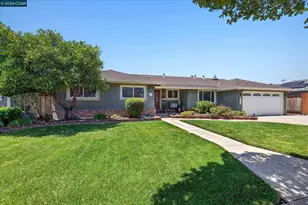
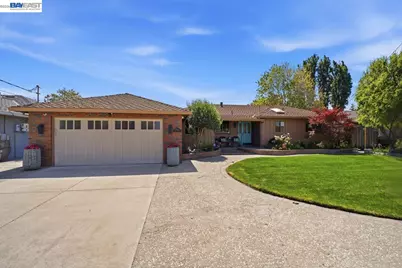
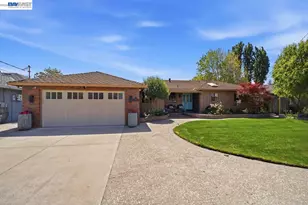
Nestled in the highly sought-after Glenmoor neighborhood, this gorgeous home offers the perfect blend of comfort, style, and functionality. The updated custom kitchen is a chef's dream, featuring abundant storage, granite countertops, a double oven, a 6-burner gas range, and sleek stainless steel appliances. Entertain with ease in the formal dining room, complete with a cozy gas fireplace, or relax in the inviting living room highlighted by vaulted ceilings and recessed lighting. The luxury primary suite serves as a private retreat, boasting a spacious walk-in closet and direct access to the serene backyard. Thoughtful upgrades are found throughout the home, including beautifully updated bathrooms, recessed lighting, and quality wood flooring. A versatile fourth bedroom with its own bathroom and private backyard access is ideal for guests, extended family, or a home office. Step outside to your own entertainer's paradise. The recently renovated gunite pool and spa set the stage for relaxation, while the covered patio is perfect for outdoor dining. Multiple seating areas with gas fire pits create a warm and inviting ambiance, and raised galvanized garden beds offer space for your green thumb. A separate shed with electricity provides flexible use as a studio, office, or additional retreat. This exceptional property truly captures the essence of California living at its finest. Glenmoor residents can enjoy access to community parks, pools (extra fee), tennis/pickle ball courts (extra fee), basketball court, playgrounds and seasonal activities. Excellent location to great schools, parks, shopping & local eateries. Make that commute easier with close proximity to 880, 680, Dumbarton Bridge and BART.
Full Property Details
Full Property Details for 4858 Sterling Dr
General
- Sold For: $2,600,000
- HOA FEE: $43/month
- HOA FEE FREQ.: Annually
- Status: Closed
- Type: Single Family
- Source: MAX
- MLS ID: 41133514
- Added to Site: 56 day(s) ago
Interior
- Number of Rooms: 7
- Interior Features: Formal Dining Room, Updated Kitchen
- Number of Fireplaces: 1
- Fireplace(s): Dining Room
- Appliances: Dishwasher, Double Oven, Gas Range, Microwave, Refrigerator
- Flooring: Tile, Engineered Wood
Rooms
Bathrooms
- Total Bathrooms: 3
- Full Bathrooms: 3
- Bathroom Features: Shower Over Tub, Shower Stall, Tile, Updated Baths, Outside Access, Window
- Primary Bathroom: Solid Surface, Stall Shower, Updated Baths, Multiple Shower Heads, Window
Bedrooms
- Total Bedrooms: 4
Other Rooms
- Kitchen: Stone Counters, Dishwasher, Double Oven, Eat-in Kitchen, Disposal, Gas Range/Cooktop, Microwave, Refrigerator, Updated Kitchen
- Laundry: In Garage
Additional Information
- Shared Amenities: Playground, Pool, Tennis Court(s), Park, Picnic Area
- Pool: Yes
- Pool Description: Gunite, In Ground, Membership (Optional), Pool/Spa Combo, Outdoor Pool
Exterior
- Exterior Features: Back Yard, Front Yard, Sprinklers Automatic
Parking
- Attached garage: Yes
- Garage Spaces: 2
- Parking Features: Attached
Location
- Area: Listing
- County: Alameda
- Subdivision: Glenmoor Gardens
- Driving Directions: Blacow>Norris>Glendale>Sterling.
School Information
- School District: Fremont (510) 657-2350
- Elem School District: Fremont (510) 657-2350
- High School District: Fremont (510) 657-2350
Community
- Association: Yes
- Assoc. Name: GLENMOOR GARDENS HOA
Heating & Cooling
- Cooling Type: Ceiling Fan(s)
- Heating Type: Forced Air
Utilities
- Sewer: Public Sewer
- Water: Public
Structural Information
- Architectural Style: Ranch
- Exterior Const.: Composition Shingles, Stucco, Brick Veneer, Wood
- Roof: Composition Shingles
- Stories/Levels: One Story
- Living Area: 2,533 Sq. Ft.
- Year Built: 1953
Lot Features
- Lot Size (Acres): 0.22
- Lot Dimensions: 9583.2
- Lot Features: Level, Premium Lot, Back Yard, Front Yard, Landscaped
- Fencing (Description): Wood
Financial Considerations
- For Sale: Yes
- Price Per Sq. Ft.: $987
- Association Fee: $518
- Assoc Fee Freq.: Annually
Disclosures and Reports
- Property ID: 50164427
Get Pre-Approved Today
Schools
Schools serving 4858 Sterling Dr
School District:Fremont Unified School District
| Name | Grades | Distance |
|---|---|---|
Glenmoor Elementary School 4620 Mattos Drive, Fremont, CA 94536 | K-6 | 0.2 mi |
Centerville Middle School 37720 Fremont Boulevard, Fremont, CA 94536 | 7-8 | 1 mi |
Washington High School, Fremont, CA 38442 Fremont Boulevard, Fremont, CA 94536 | 9-12 | 0.9 mi |
Disclaimer:
School attendance boundaries provided by ATTOM Data Solutions and are for reference only. Contact the school directly to verify enrollment eligibility.
Price & Sales History for 4858 Sterling Dr
Date
Details
Price
Change
Source
6/08/2026
Sold
$2,600,000
4%
MLS
5/12/2026
Listed
$2,500,000
—
MLS
Disclaimer: Historical sales information is derived from public records provided by the county offices. Information is not guaranteed and should be independently verified.
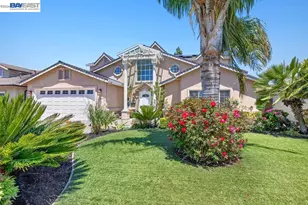
4858 Sterling Dr, Fremont, CA 94536 (MLS# 41133514) is a Single Family property that was sold at $2,600,000 on June 08, 2026. This property was listed by Beth Wong from our Fremont Office.Want to learn more about 4858 Sterling Dr? Do you have questions about finding other Single Family real estate for sale in Fremont? You can browse all Fremont real estate or contact a Coldwell Banker agent to request more information.