This is a carousel with tiles that activate property listing cards. Use the previous and next buttons to navigate.
1/54
$1,575,000
This is a carousel with tiles that activate property listing cards. Use the previous and next buttons to navigate.
1/54
Property Description
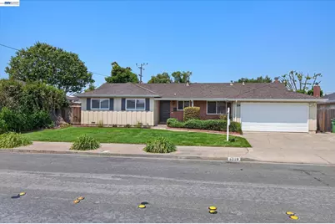
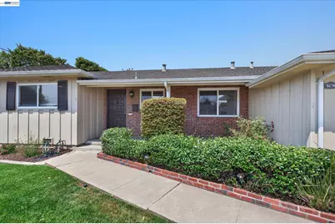
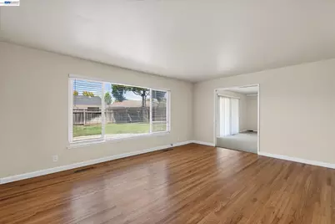
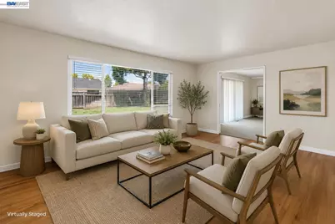
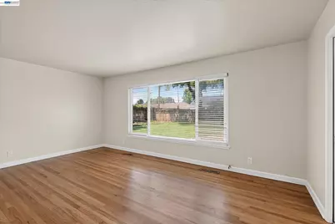
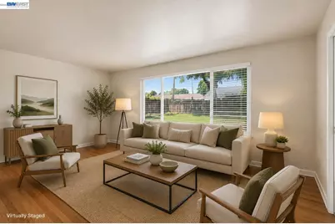
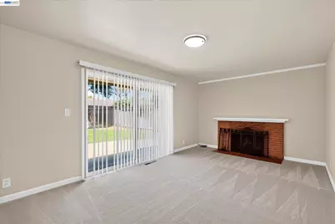
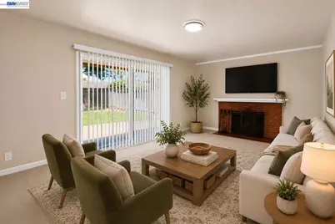
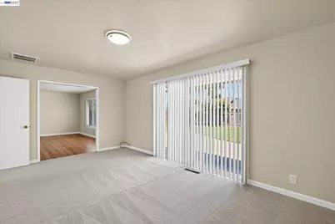
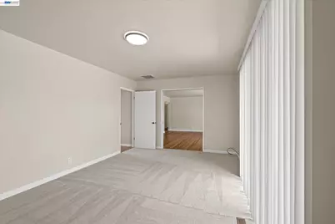
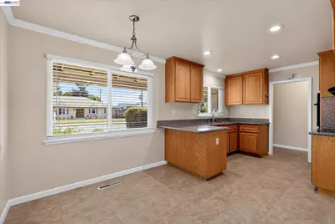
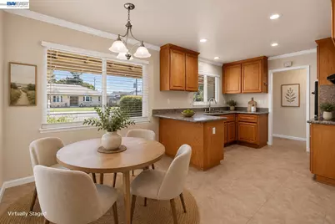
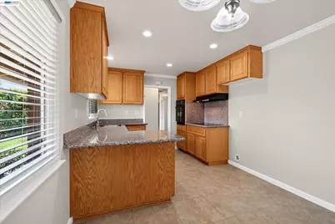
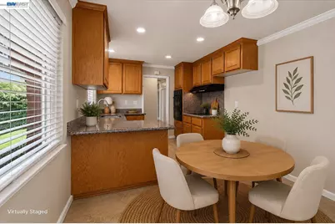
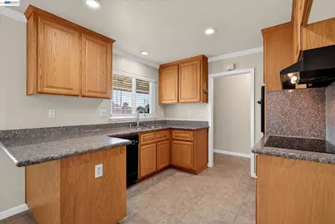
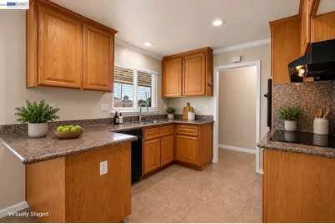
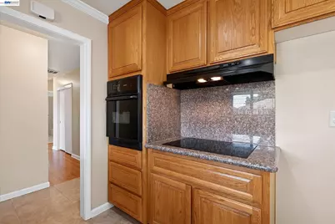
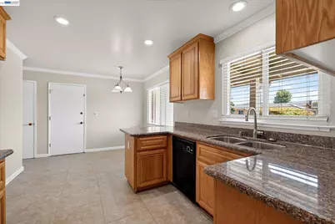
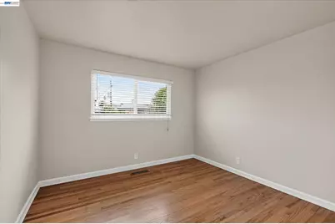

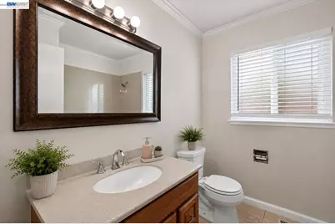
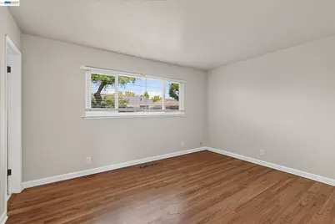
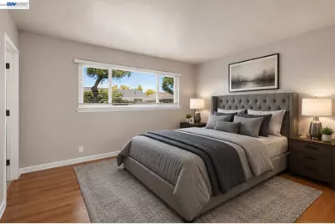
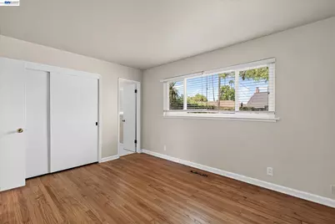
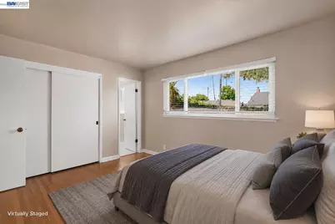
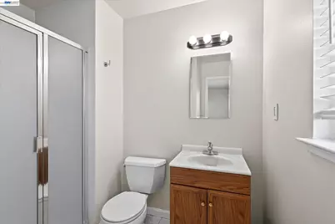
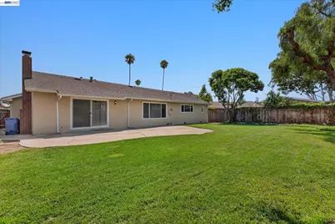
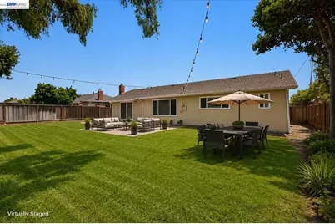
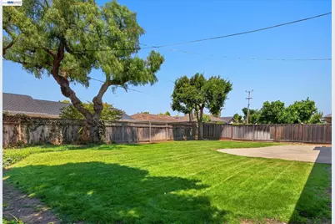
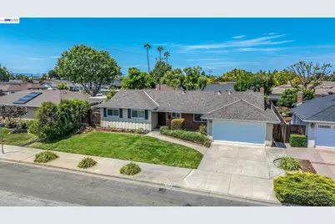
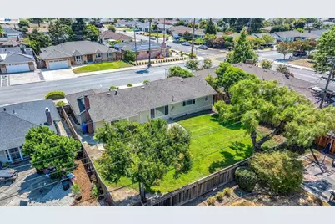
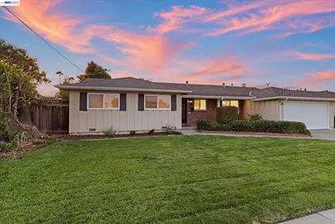
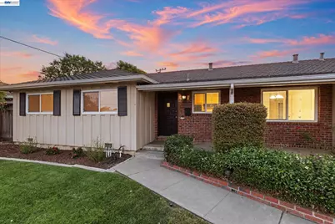
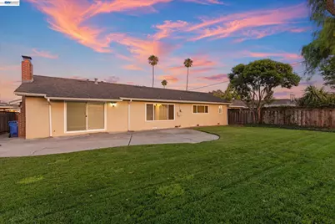
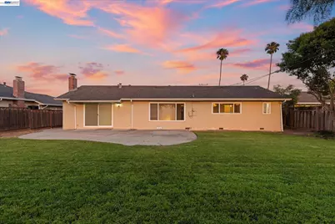
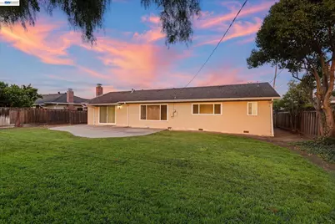
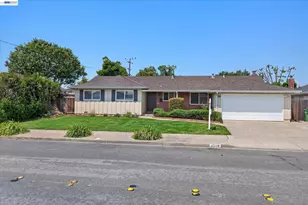
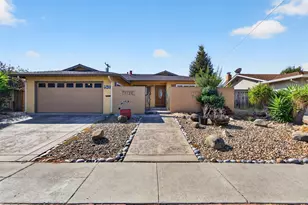
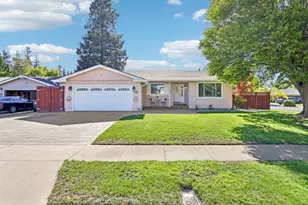
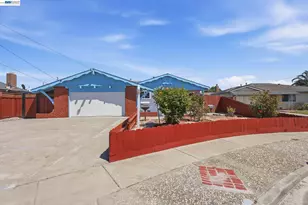
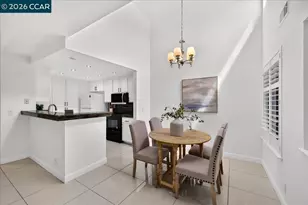
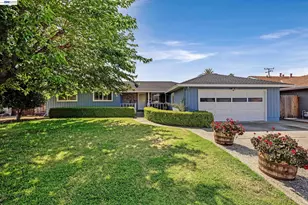
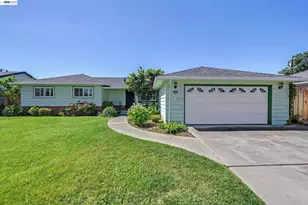
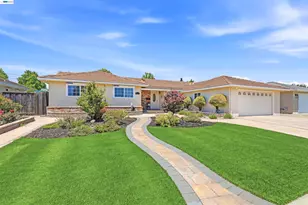
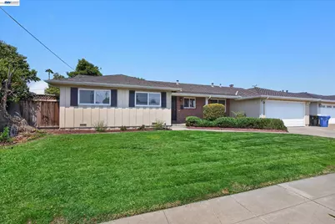
Classic Glenmoor Living with Space to Make It Your Own Welcome to this wonderful single-story home in the heart of Fremont's highly desirable Glenmoor neighborhood. Offering a spacious floor plan, timeless character, and an exceptional 7,650+ square-foot lot, this home provides the perfect combination of comfort, functionality, and opportunity. Step inside to find beautifully refinished hardwood floors and a warm, inviting atmosphere. The updated kitchen features granite countertops, a large stainless-steel sink, induction cooktop, and a charming window overlooking the neighborhood. The home offers an impressive living room with a romantic wood-burning fireplace, along with an equally generous family room-providing plenty of space for both everyday living and entertaining. Pocket doors allow the two rooms to be opened together for larger gatherings or closed off when privacy is desired. A generous driveway leads to the attached two-car garage with a roll-up door, providing ample parking and convenient storage. Additional features include a newer roof, dual-pane windows, and central heating, offering year-round comfort and peace of mind. One of the true highlights of this property is the exceptionally large lot, offering possibilities that are increasingly difficult to find in Fremont. With more than 7,650 square feet, there is room to create the outdoor living space you've always envisioned-perhaps a swimming pool, outdoor kitchen, garden, workshop, home office, or simply a beautiful private retreat for family and friends. Glenmoor is celebrated for its generous lots, welcoming community, desirable schools, and quality homes that have stood the test of time. This is an opportunity to own a spacious, well-maintained home in one of Fremont's most sought-after neighborhoods-and to create something truly special for years to come.
Full Property Details
Full Property Details for 5279 Eggers Dr
General
- Price: $1,575,000
- HOA FEE: $43/month
- HOA FEE FREQ.: Annually
- Status: Active
- Type: Single Family
- Source: MAX
- MLS ID: 41145094
- Updated: 9/24/2026
- Added to Site: 51 day(s) ago
Interior
- Number of Rooms: 6
- Interior Features: No Additional Rooms
- Number of Fireplaces: 1
- Fireplace(s): Brick, Family Room, Wood Burning
- Appliances: Electric Range, Gas Water Heater
- Flooring: Hardwood, Tile, Carpet
Rooms
Bathrooms
- Total Bathrooms: 2
- Full Bathrooms: 2
- Bathroom Features: Shower Over Tub
- Primary Bathroom: Stall Shower
Bedrooms
- Total Bedrooms: 3
Other Rooms
- Kitchen: Eat-in Kitchen, Electric Range/Cooktop, Disposal
- Laundry: Gas Dryer Hookup, In Garage
Additional Information
- Shared Amenities: Greenbelt, Playground, Pool, Tennis Court(s)
- Pool: Yes
- Pool Description: Membership (Optional), Community
Exterior
- Exterior Features: Back Yard, Front Yard, Garden/Play, Side Yard, Sprinklers Automatic, Sprinklers Front
Parking
- Attached garage: Yes
- Garage Spaces: 2
- Parking Features: Attached, Int Access From Garage, Garage Door Opener
Location
- Area: Listing
- County: Alameda
- Subdivision: Glenmoor
- Driving Directions: Mowry/Farwell/Eggers
Community
- Association: Yes
- Assoc. Name: GLENMOOR GARDENS HOA
- Pets Allowed: Yes
Heating & Cooling
- Cooling Type: None
- Heating Type: Forced Air
Utilities
- Sewer: Public Sewer
- Water: Public
- Utility Description: Individual Gas Meter, Master Electric Meter
Structural Information
- Architectural Style: Ranch
- Exterior Const.: Stucco
- Roof: Composition Shingles
- Windows: Screens
- Stories/Levels: One Story
- Year Built: 1960
Lot Features
- Lot Size (Acres): 0.18
- Lot Dimensions: 7840.8
- Lot Features: Level, Sprinklers In Rear
- Fencing (Description): Fenced
Financial Considerations
- Price Per Sq. Ft.: $1,099
- Association Fee: $518
- Assoc Fee Freq.: Annually
Disclosures and Reports
- Property ID: 50181888
Listed by Fox Realty Group, Carl Fox
Get Pre-Approved Today
Schools
Schools serving 5279 Eggers Dr
School District:Fremont Unified School District
| Name | Grades | Distance |
|---|---|---|
John G. Mattos Elementary School 37944 Farwell Drive, Fremont, CA 94536 | K-6 | 0.3 mi |
G. M. Walters Middle School 39600 Logan Drive, Fremont, CA 94538 | 7-8 | 1.3 mi |
John F. Kennedy High School, Fremont, CA 39999 Blacow Road, Fremont, CA 94538 | 9-12 | 1.3 mi |
Disclaimer:
School attendance boundaries provided by ATTOM Data Solutions and are for reference only. Contact the school directly to verify enrollment eligibility.
Price & Sales History for 5279 Eggers Dr
Date
Details
Price
Change
Source
9/17/2026
Price Reduced
$1,575,000
-3.08%
MLS
8/16/2026
Listed
$1,625,000
—
MLS
Disclaimer: Historical sales information is derived from public records provided by the county offices. Information is not guaranteed and should be independently verified.
Tax History
Tax History for 5279 Eggers Dr
Year
Property Taxes
Change
Tax Assessment
Change
2025
$2,156
1%
$119,943
2%
2024
$2,128
—
$117,591
2%
2024
$2,128
4%
$115,286
2%
2023
$2,052
3%
$113,025
2%
2022
$1,998
2%
$110,810
2%
2021
$1,957
5%
$108,636
1%
2020
$1,872
1%
$107,523
2%
2019
$1,856
2%
$105,415
2%
2018
$1,817
2%
$103,348
2%
2017
$1,773
3%
$101,322
2%
2016
$1,729
2%
$99,335
2%
2015
$1,693
2%
$97,843
2%
2014
$1,654
5%
$95,927
—
2013
$1,570
—
$95,493
—
Disclaimer: Historical tax information is derived from public records provided by the county offices. Information is not guaranteed and should be independently verified.
Estimate the Cost
Estimate the Cost for 5279 Eggers Dr
5279 Eggers Dr, Fremont, CA 94536 (MLS# 41145094) is a Single Family property with 3 bedrooms and 2 full bathrooms. 5279 Eggers Dr is currently listed for $1,575,000 and was received on August 16, 2026. Want to learn more about 5279 Eggers Dr? Do you have questions about finding other Single Family real estate for sale in Fremont? You can browse all Fremont real estate or contact a Coldwell Banker agent to request more information.