This is a carousel with tiles that activate property listing cards. Use the previous and next buttons to navigate.
1/66
$1,595,888
This is a carousel with tiles that activate property listing cards. Use the previous and next buttons to navigate.
1/66
Property Description
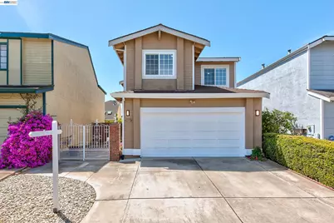
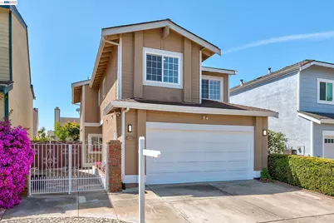
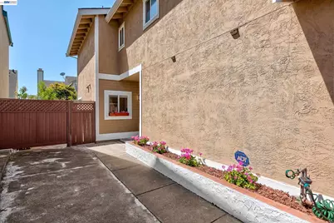
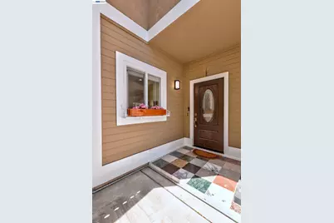
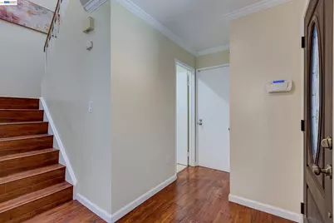
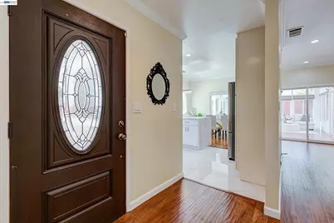
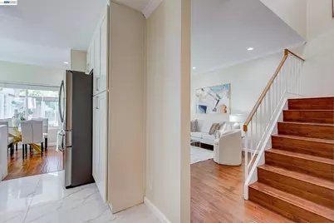
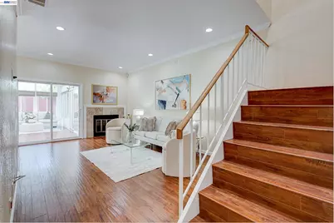
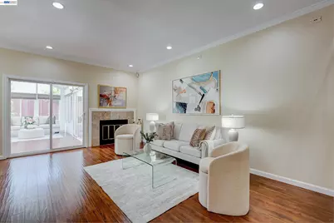
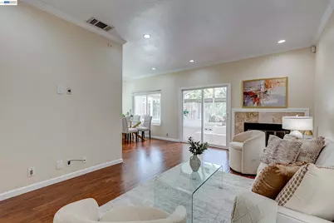
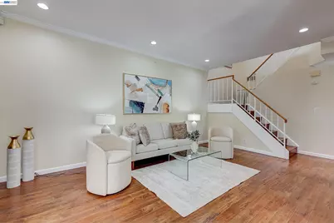
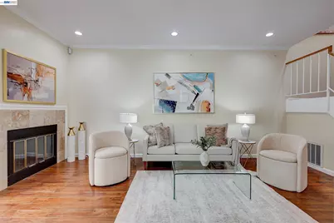
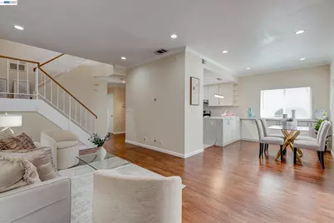
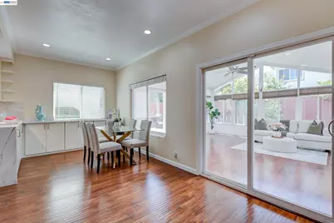
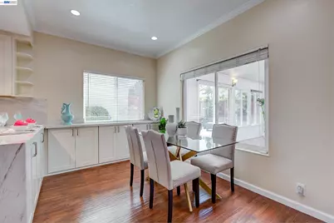
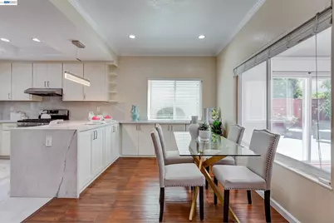
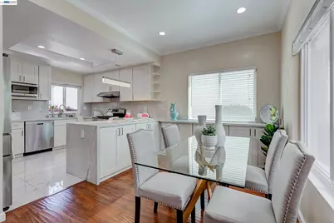
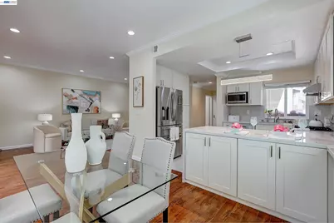
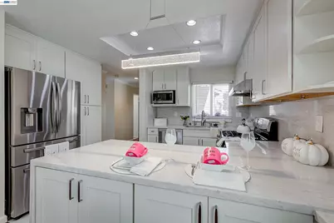
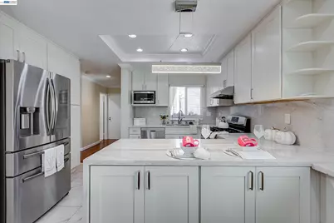
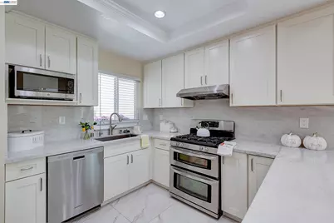
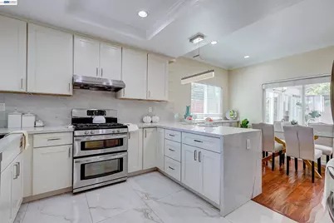
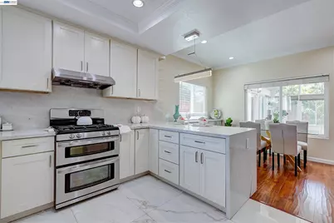
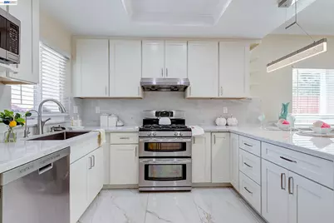
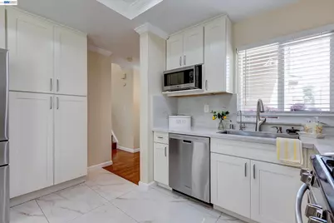
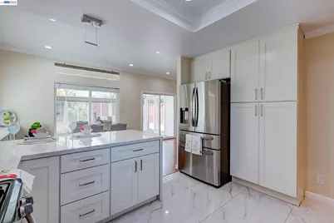
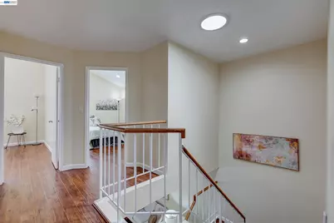
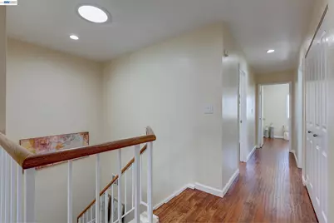
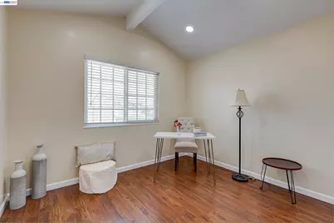
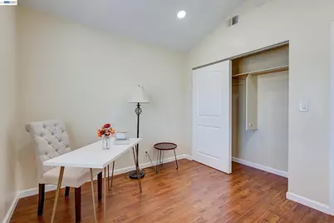
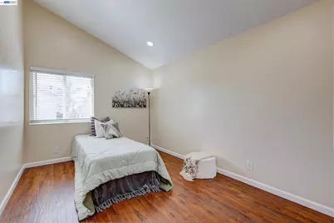
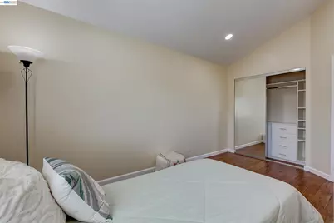
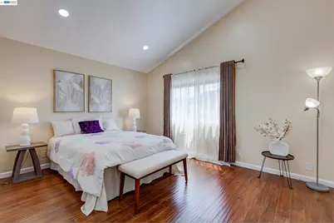
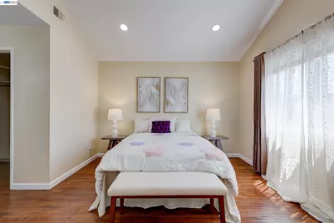
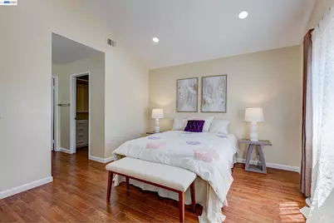
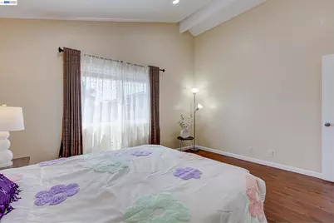
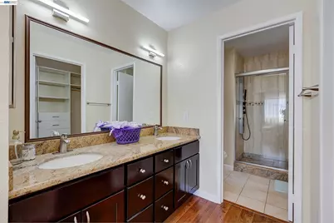
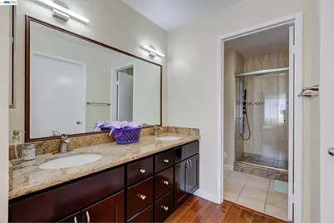
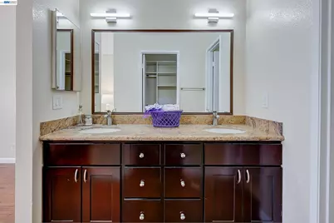
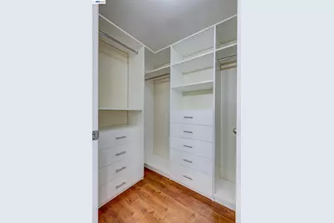
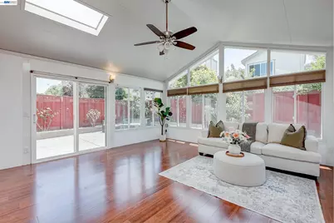
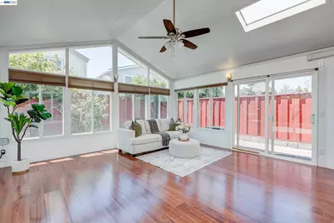
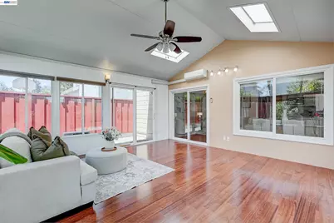
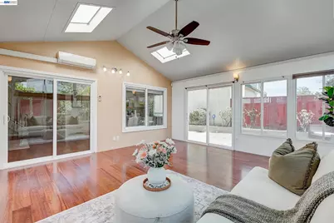
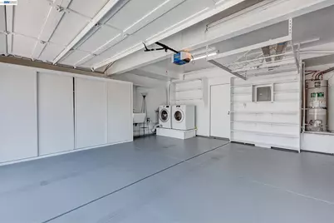
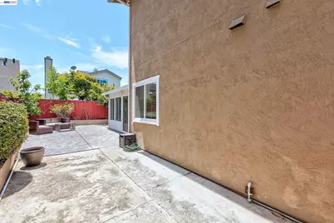
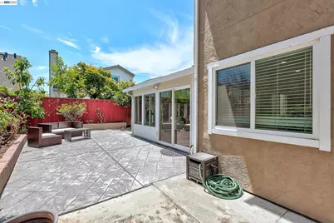
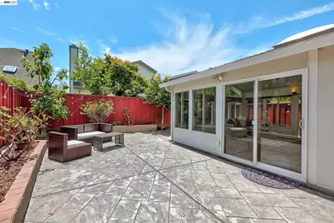
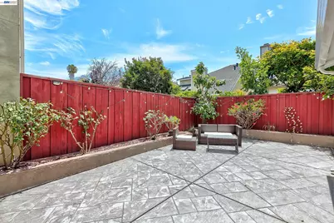
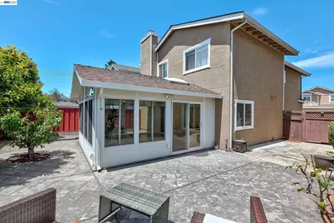
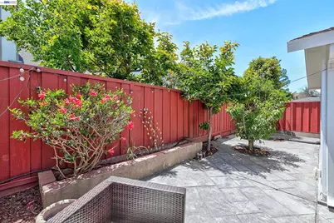
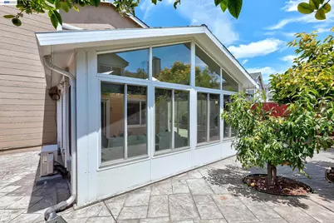
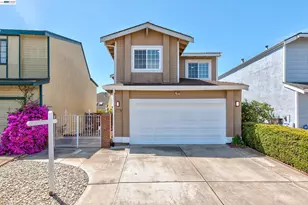
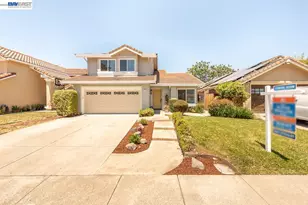
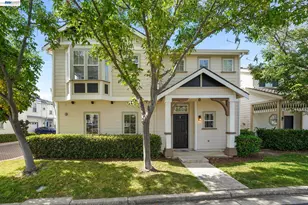
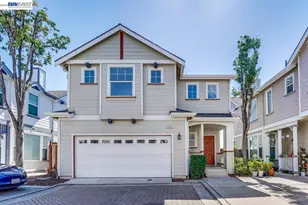
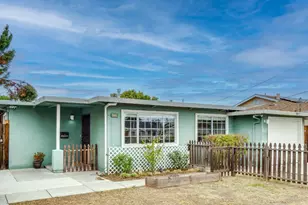
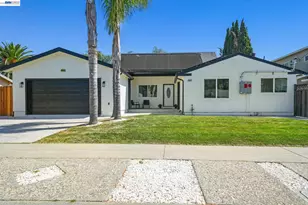
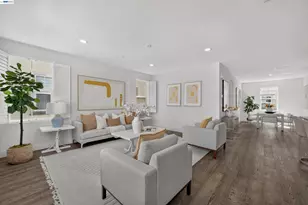
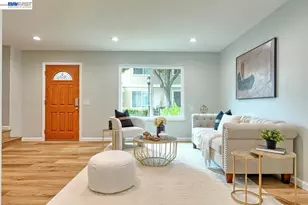
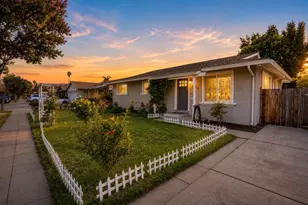
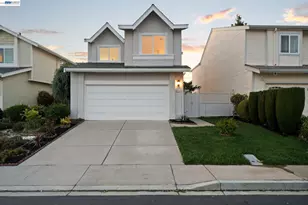
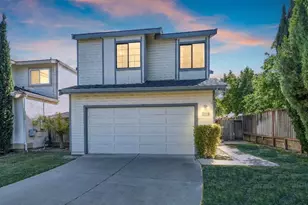
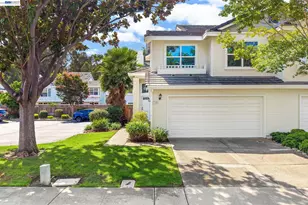
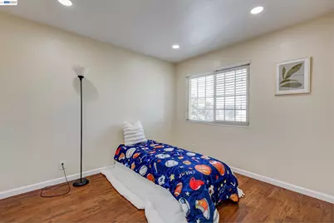
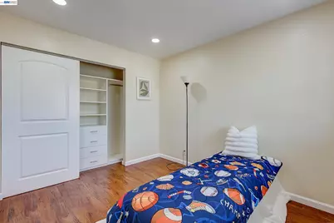
Stunning upgraded NE facing home nestled in the most desired Ardenwood neighborhood of Fremont, offers wonderful a blend of comfort, convenience to top-rated schools. Built in 1989 with an elegant living area of 1,892 sq. ft. on a lot of 3,380 sq. ft. This elegant home comprises of 4 bedrooms, 2 bathrooms, powder room and 2 cars attached garage. Plenty of upgrades. Wood laminate flooring through the whole house. Central Aircon, dual-pane windows. Newly remodeled kitchen with quartzite countertops, pendant lights, and stainless-steel appliances includes fridge. The adjacent living and dining areas offer an inviting space for gatherings with LED recessed lighting. Additional area of approximately 280 sq. ft. of sunroom with its separate heating and air conditioning unit built with permits. Upstairs, discover the private retreats of the remaining bedrooms with built-in organizers, including a spacious MBS with a lavish master bathroom and light fixtures with a new shower panel. Kenmore washer and dryer. Safe rack and lots of shelves in garage for added storage. Mature fruit trees, Lemon, Peach, Persimmon and Avocado with beautiful flowers in front and backyard. Minutes to grocery stores, restaurants, shopping, walking trails, EZ access to 880, 84, BART & many Tech shuttles. The home is also located within the highly regarded Fremont Unified School District, near Forest Park Elementary, Thornton Middle School, and American High School.
Full Property Details
Full Property Details for 5440 Twilight Common
General
- Price: $1,595,888
- HOA FEE: $73/month
- Status: Active
- Type: Single Family
- Source: MAX
- MLS ID: 41144133
- Updated: 9/4/2026
- Added to Site: 46 day(s) ago
Interior
- Number of Rooms: 7
- Interior Features: Breakfast Bar, Counter - Solid Surface, Updated Kitchen
- Fireplace(s): None
- Appliances: Dishwasher, Double Oven, Gas Range, Refrigerator, Dryer, Washer, Gas Water Heater
- Flooring: Laminate
Rooms
Bathrooms
- Total Bathrooms: 3
- Full Bathrooms: 2
- Partial Bathrooms: 1
- Bathroom Features: Shower Over Tub, Solid Surface, Updated Baths
- Primary Bathroom: Sauna, Stall Shower, Updated Baths, Double Vanity
Bedrooms
- Total Bedrooms: 4
Other Rooms
- Kitchen: Breakfast Bar, Solid Surface Counter, Dishwasher, Double Oven, Gas Range/Cooktop, Refrigerator, Updated Kitchen
- Laundry: Dryer, In Garage, Washer
Additional Information
- Shared Amenities: Greenbelt, Guest Parking
Exterior
- Exterior Features: Back Yard, Front Yard, Side Yard, Sprinklers Automatic
Parking
- Attached garage: Yes
- Garage Spaces: 2
- Parking Features: Attached, Int Access From Garage, Off Street, Enclosed, Garage Door Opener
Location
- Area: Listing
- County: Alameda
- Subdivision: Ardenwood
- Driving Directions: Paseo Padre>Deep Creek>Amberwood>Kenwood>Mack>Northwind>Twilight.
Community
- Association: Yes
- Assoc. Name: ARDENWOOD WINDSOR
Heating & Cooling
- Central air: Yes
- Cooling Type: Central Air
- Heating Type: Zoned
Utilities
- Sewer: Public Sewer
- Water: Public
Structural Information
- Architectural Style: Contemporary
- Exterior Const.: Stucco, Wood Siding
- Roof: Composition Shingles
- Windows: Double Pane Windows
- Stories/Levels: Two Story
- Year Built: 1989
Lot Features
- Lot Size (Acres): 0.08
- Lot Dimensions: 3484.8
- Lot Features: Level
Financial Considerations
- Price Per Sq. Ft.: $843
- Association Fee: $73
- Assoc Fee Freq.: Monthly
Disclosures and Reports
- Property ID: 543456119
Listed by RE/MAX Accord, Flavio Amaral

Get Pre-Approved Today
Schools
Schools serving 5440 Twilight Common
School District:Fremont Unified School District
| Name | Grades | Distance |
|---|---|---|
Forest Park Elementary School 34400 Maybird Circle, Fremont, CA 94555 | K-6 | 0.3 mi |
Thornton Middle School 4357 Thornton Avenue, Fremont, CA 94536 | 7-8 | 2.3 mi |
American High School 36300 Fremont Boulevard, Fremont, CA 94536 | 9-12 | 2.3 mi |
Disclaimer:
School attendance boundaries provided by ATTOM Data Solutions and are for reference only. Contact the school directly to verify enrollment eligibility.
Price & Sales History for 5440 Twilight Common
Date
Details
Price
Change
Source
8/29/2026
Price Reduced
$1,595,888
-3.33%
MLS
8/06/2026
Listed
$1,650,888
187.11%
MLS
11/12/2012
Sold
$575,000
—
Public Record
Disclaimer: Historical sales information is derived from public records provided by the county offices. Information is not guaranteed and should be independently verified.
Tax History
Tax History for 5440 Twilight Common
Year
Property Taxes
Change
Tax Assessment
Change
2025
$9,480
—
$756,249
2%
2025
$9,480
5%
$741,425
2%
2024
$9,055
3%
$726,889
2%
2023
$8,811
1%
$712,638
2%
2022
$8,694
2%
$698,669
2%
2021
$8,482
—
$684,971
1%
2020
$8,494
1%
$677,951
2%
2019
$8,399
2%
$664,662
2%
2018
$8,235
3%
$651,632
2%
2017
$8,030
2%
$638,855
2%
2016
$7,893
6%
$626,331
6%
2015
$7,461
2%
$589,150
2%
2014
$7,332
5%
$577,610
—
2013
$6,973
—
$575,000
—
Disclaimer: Historical tax information is derived from public records provided by the county offices. Information is not guaranteed and should be independently verified.
Estimate the Cost
Estimate the Cost for 5440 Twilight Common
5440 Twilight Cmn, Fremont, CA 94555 (MLS# 41144133) is a Single Family property with 4 bedrooms, 2 full bathrooms and 1 partial bathroom. 5440 Twilight Cmn is currently listed for $1,595,888 and was received on August 06, 2026. Want to learn more about 5440 Twilight Cmn? Do you have questions about finding other Single Family real estate for sale in Fremont? You can browse all Fremont real estate or contact a Coldwell Banker agent to request more information.