This is a carousel with tiles that activate property listing cards. Use the previous and next buttons to navigate.
1/1
$1,635,000
This is a carousel with tiles that activate property listing cards. Use the previous and next buttons to navigate.
1/1
Property Description
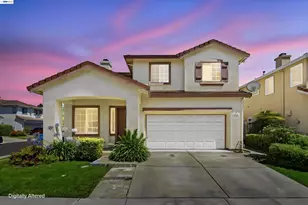
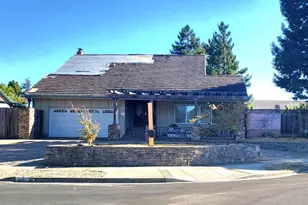
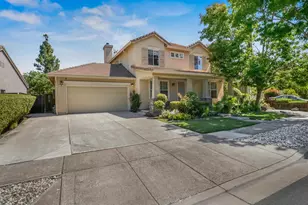
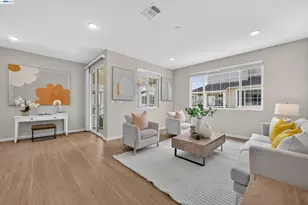
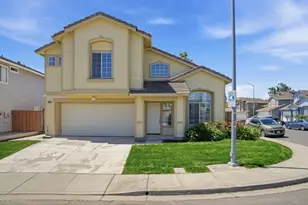
HUGE PRICE IMPROVEMENT! Located in Fremont's desirable Blacow neighborhood, this east-facing home offers spacious living areas, a main-level bedroom and full bath, and an ideal location close to parks, shopping, dining, and major commute routes. A manicured front yard and covered porch create a welcoming first impression. Inside, the living room and formal dining room feature soaring vaulted ceilings and a large picture window overlooking the front yard, filling the space with natural light. The kitchen, breakfast nook, and family room form the heart of the home, offering abundant counter space, a generous center island, recessed lighting, and stainless steel appliances including a five-burner gas range, refrigerator, and dishwasher. A sliding glass door opens to the backyard, while the adjoining family room is anchored by a sleek tiled gas fireplace. A bedroom and full bathroom on the main level provide flexibility for guests, a home office, or multigenerational living. Upstairs, the primary suite features custom built-in cabinetry, a walk-in closet, and an ensuite bath with dual vanities, a soaking tub, and a separate shower. Two additional bedrooms share a full bath, and all bedroom closets include custom shelving systems for added organization. Designed for outdoor enjoyment, the backyard offers extensive hardscaped entertaining space with a large covered patio, an expanded paver patio, a neatly maintained lawn, and raised planting areas. Fruit trees include fig, orange, and nectarine, along with grapevines and a curry leaf plant. An 8' x 12' storage shed provides additional storage. The garage is currently finished with luxury vinyl flooring, built-in cabinetry, overhead lighting, a full mirrored wall, and generous built-in storage. Just moments from Marshall Park, residents enjoy a playground, open green space, picnic and BBQ areas, walking paths, and a baseball field. NewPark Mall, Pacific Commons, restaurants, grocery stores, and everyday shopping are just minutes away, while I-880, I-680, and the Warm Springs/South Fremont BART station provide excellent commuting options throughout the Bay Area.
Full Property Details
Full Property Details for 5545 Crimson Cir
General
- Sold For: $1,635,000
- Status: Closed
- Type: Single Family
- Source: MAX
- MLS ID: 41141709
- Added to Site: 73 day(s) ago
Interior
- Number of Rooms: 7
- Interior Features: Dining Area, Family Room, Formal Dining Room, Breakfast Bar, Breakfast Nook, Counter - Solid Surface
- Number of Fireplaces: 1
- Fireplace(s): Family Room, Gas Starter
- Appliances: Dishwasher, Gas Range, Free-Standing Range, Refrigerator, Dryer, Washer
- Flooring: Linoleum, Tile, Vinyl
Rooms
Bathrooms
- Total Bathrooms: 3
- Full Bathrooms: 3
- Bathroom Features: Shower Over Tub, Solid Surface, Window
- Primary Bathroom: Solid Surface, Stall Shower, Tub, Double Vanity, Walk-In Closet(s), Window
Bedrooms
- Total Bedrooms: 4
Other Rooms
- Kitchen: Breakfast Bar, Breakfast Nook, Solid Surface Counter, Dishwasher, Gas Range/Cooktop, Kitchen Island, Freestanding Range/Oven, Refrigerator
- Laundry: 220 Volt Outlet, Dryer, In Garage, Washer
Exterior
- Exterior Features: Garden, Back Yard, Front Yard, Garden/Play, Side Yard
Parking
- Attached garage: Yes
- Garage Spaces: 2
- Parking Features: Attached, Converted Garage, Int Access From Garage, Garage Faces Front
Location
- Area: Listing
- County: Alameda
- Subdivision: Blacow
- Driving Directions: 880 to Stevenson Blvd to Marietta Dr to Crimson Circle..
School Information
- School District: Fremont (510) 657-2350
- Elem School District: Fremont (510) 657-2350
- High School District: Fremont (510) 657-2350
Heating & Cooling
- Central air: Yes
- Cooling Type: Central Air
- Heating Type: Forced Air, Natural Gas
Utilities
- Sewer: Public Sewer
- Water: Private
Structural Information
- Architectural Style: Contemporary
- Exterior Const.: Wood Siding
- Roof: Tile
- Stories/Levels: Two Story
- Living Area: 1,763 Sq. Ft.
- Year Built: 1994
Lot Features
- Lot Size (Acres): 0.12
- Lot Dimensions: 5284
- Lot Features: Level, Back Yard, Front Yard, Landscaped
- Fencing (Description): Fenced
Financial Considerations
- Price Per Sq. Ft.: $964
Disclosures and Reports
- Property ID: 53124210
Listed by Keller Williams Tri-Valley, Liz Venema and Keller Williams Tri-Valley, Lisa Desmond
Sold by Realty ONE Group Future, Archana Chhaya

Get Pre-Approved Today
Schools
Schools serving 5545 Crimson Cir
School District:Fremont Unified School District
| Name | Grades | Distance |
|---|---|---|
Steven Millard Elementary School 5200 Valpey Park Avenue, Fremont, CA 94538 | K-6 | 0.7 mi |
G. M. Walters Middle School 39600 Logan Drive, Fremont, CA 94538 | 7-8 | 0.8 mi |
John F. Kennedy High School, Fremont, CA 39999 Blacow Road, Fremont, CA 94538 | 9-12 | 0.3 mi |
Disclaimer:
School attendance boundaries provided by ATTOM Data Solutions and are for reference only. Contact the school directly to verify enrollment eligibility.
Price & Sales History for 5545 Crimson Cir
Date
Details
Price
Change
Source
9/23/2026
Sold
$1,635,000
-3.77%
MLS
8/26/2026
Price Reduced
$1,699,000
-5.08%
MLS
8/06/2026
Price Reduced
$1,790,000
-5.29%
MLS
7/29/2026
Listed
$1,890,000
—
MLS
Disclaimer: Historical sales information is derived from public records provided by the county offices. Information is not guaranteed and should be independently verified.
5545 Crimson Cir, Fremont, CA 94538 (MLS# 41141709) is a Single Family property that was sold at $1,635,000 on September 23, 2026. Want to learn more about 5545 Crimson Cir? Do you have questions about finding other Single Family real estate for sale in Fremont? You can browse all Fremont real estate or contact a Coldwell Banker agent to request more information.