This is a carousel with tiles that activate property listing cards. Use the previous and next buttons to navigate.
1/56
$1,295,000
This is a carousel with tiles that activate property listing cards. Use the previous and next buttons to navigate.
1/56
Property Description
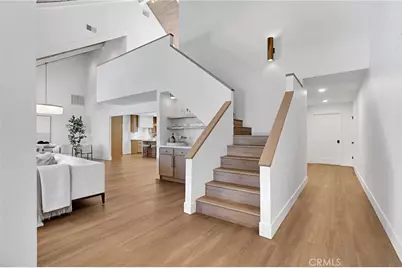
Welcome to 7442 N. Tahan Avenue, an exceptional turn-key opportunity in coveted northwest Fresno! This beautifully renovated 4-bed, 2.75-bath home delivers luxury living at every turn, nestled in one of the Central Valley's most desirable zip codes.
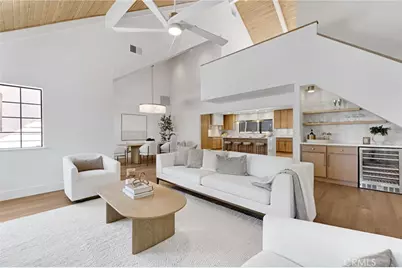
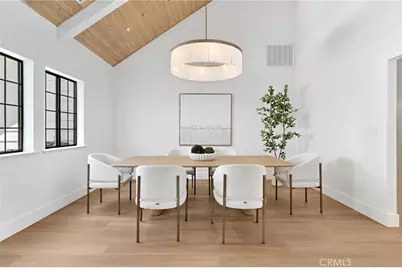
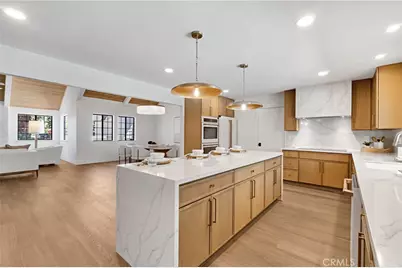
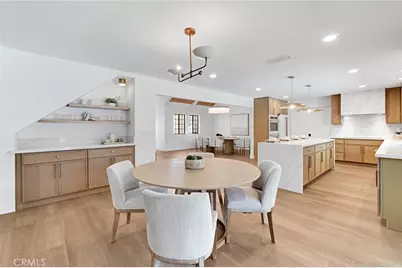
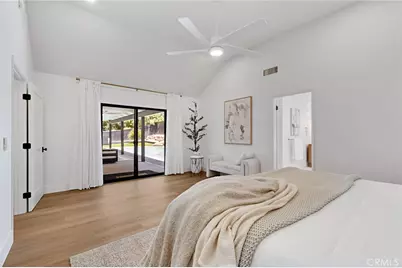
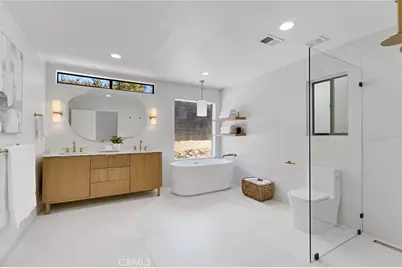
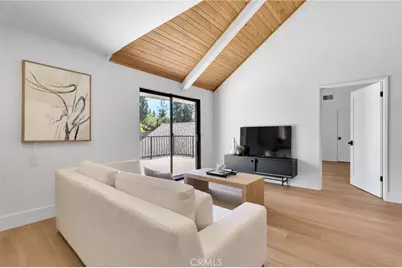
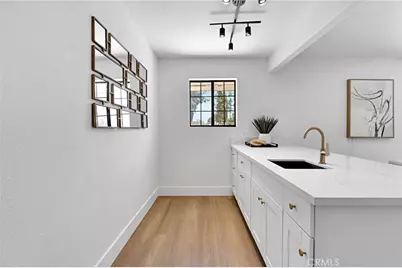
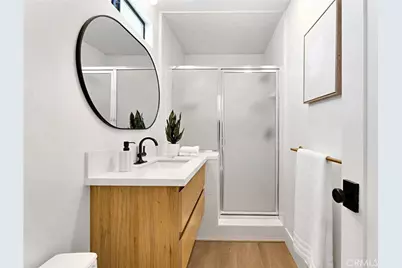
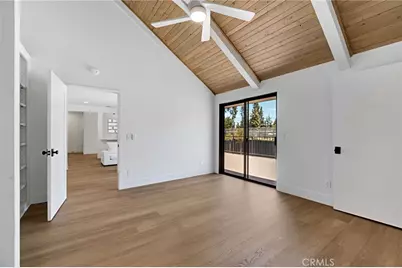
The reimagined open-concept living room stuns with premium wide-plank flooring, designer lighting, and elevated millwork, ideal for everyday living and effortless entertaining. The chef's kitchen impresses with quartz countertops, custom full-height cabinetry, professional-grade custom appliances, artisan tile backsplash, and a generous waterfall island. Every bathroom has been transformed into a spa-inspired retreat, the primary bath features a freestanding soaking tub, frameless glass rainfall shower, dual vanities, and floor-to-ceiling designer tile.
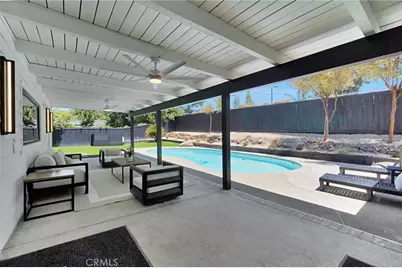
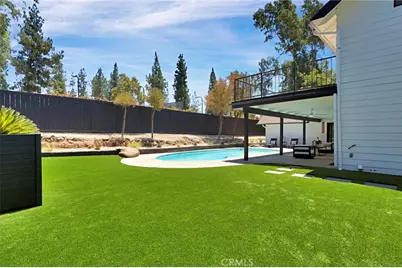
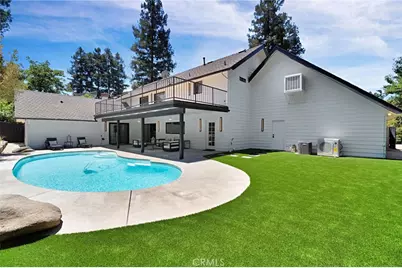
Step outside to a resort-style backyard complete with a sparkling private pool, updated hardscape decking, lush professional landscaping, al fresco dining area, and ambient lighting, the ultimate California indoor-outdoor lifestyle awaits. An oversized five-car garage provides exceptional storage and versatility.
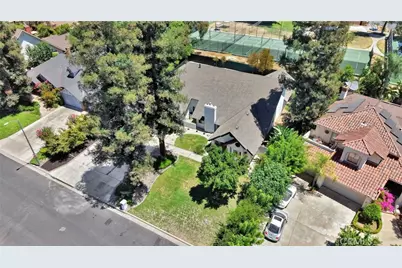
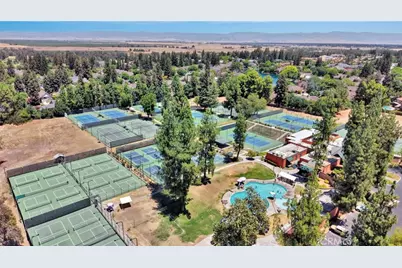
Neighborhood tennis club adds a premier recreational dimension rarely found at this price point. Minutes to top-rated schools, Market Place at the Paseo, Fashion Fair Mall, Villaggio, fine dining, entertainment, recreation and convenient freeway access. This is northwest Fresno living at its finest, don't miss it! Call your local realtor today for a tour of this beauty.
Full Property Details
Full Property Details for 7442 N Tahan
General
- Price: $1,295,000
- Status: Active
- Type: Single Family
- Source: MRMLS
- MLS ID: FR26159594
- Updated: 8/7/2026
- Days on Market: 39 days
- Added to Site: 39 day(s) ago
Interior
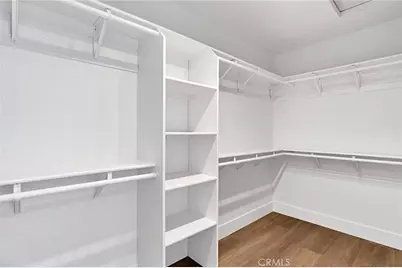
- Rooms/Areas: Formal Entry, Walk-In Closet, Laundry, Main Floor Primary Bedroom, Kitchen, Living Room, Loft, Primary Suite
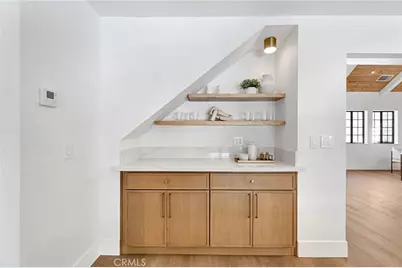
- Interior Features: Beamed Ceilings, Bar, Balcony, Dry Bar, Built-in Features, High Ceilings, Ceiling Fan(s), Pantry, Open Floorplan
- Fireplace: Yes
- Fireplace(s): Living Room
- Eating Areas: Breakfast Counter/Bar, Dining Room, Breakfast Nook
- Appliances: ENERGY STAR Qualified Appliances, Refrigerator, Water Softener, Electric Range, Double Oven
- Flooring: Tile, Vinyl
Rooms
Bathrooms
- Total Bathrooms: 3
- Full Bathrooms: 2
- 3/4 Bathrooms: 1
Bedrooms
- Total Bedrooms: 4
Other Rooms
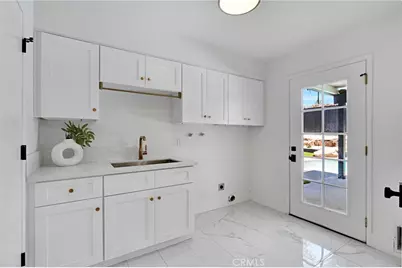
- Laundry: Inside, Individual Room
Additional Information
- Pool: Yes
- Pool Description: Private
- Spa Description: None
Exterior
- Deck/Patio: Covered, Concrete
Parking
- Garage: Yes
- Garage Spaces: 5
- Parking: Garage (Three Doors), Garage Faces Front, Parking Space, Oversized
Location
- County: Fresno
- Driving Directions: From Herndon & Marks: Head north on Marks Ave, turn left on Alluvial Ave, then right on Tahan Ave. Property is on the left.
School Information
- School District: Fresno Unified
Community
- Community Features: Gutters, Curbs, Golf, Biking, Street Lights, Urban, Sidewalks
Heating & Cooling
- Cooling Type: Central Air, Zoned
- Heating Type: Zoned, Central
Utilities
- Sewer: Public Sewer
- Water: Public
Structural Information
- Structure Type: Single Family Residence
- Foundation: Slab
- Roof: Composition
- Common Walls: No Common Walls
- Entry Location: Main
- Stories/Levels: Two
- Stories Description: Two
- Square Feet: 3,181
- Sq. Ft. Source: Assessor
- Year Built: 1985
- Year Built Source: Assessor
- Property Condition: Turnkey, Updated/Remodeled
Lot Features
- Property View: Neighborhood
- Lot Size (Acres): 0.2984
- Lot Size (Sq. Ft.): 13,000
- Lot Size Source: Assessor
- Lot Dimensions: 100' x 130'
- Irrigation System: Sprinkler System
- Zoning: RS4
- Lot Description: Front Yard, Sprinkler System, Back Yard
- Fencing (Description): Wood, Excellent Condition
Financial Considerations
- Price Per Sq. Ft.: $407.1
Disclosures and Reports
- Special Conditions: Standard
Listed by Envision Realty, Inc., Mirna Garcia

Get Pre-Approved Today
Schools
Schools serving 7442 N Tahan
School District:Fresno Unified School District
| Name | Grades | Distance |
|---|---|---|
Forkner Elementary School 7120 North Valentine Avenue, Fresno, CA 93711 | K-6 | 0.9 mi |
Tenaya Middle School, Fresno, CA 1239 West Mesa Avenue, Fresno, CA 93711 | 7-8 | 2.2 mi |
Bullard High School 5445 N. Palm Ave., Fresno, CA 93704 | 9-12 | 2.6 mi |
Disclaimer:
School attendance boundaries provided by ATTOM Data Solutions and are for reference only. Contact the school directly to verify enrollment eligibility.
Price & Sales History for 7442 N Tahan
Date
Details
Price
Change
Source
7/21/2026
Listed
$1,295,000
62.89%
MLS
2/09/2026
Sold
$795,000
—
Public Record
Disclaimer: Historical sales information is derived from public records provided by the county offices. Information is not guaranteed and should be independently verified.
Tax History
Tax History for 7442 N Tahan
Year
Property Taxes
Change
Tax Assessment
Change
2025
$9,632
—
$758,762
2%
2025
$9,632
4%
$743,886
2%
2024
$9,264
54%
$729,300
55%
2023
$6,000
1%
$471,403
2%
2022
$5,918
3%
$462,161
2%
2021
$5,755
—
$453,100
1%
2020
$5,730
4%
$448,455
2%
2019
$5,509
2%
$439,663
2%
2018
$5,389
2%
$431,043
2%
2017
$5,296
3%
$422,592
2%
2016
$5,121
2%
$414,307
2%
2015
$5,042
2%
$408,084
2%
2014
$4,946
—
$400,091
—
2013
$4,925
—
$398,284
—
Disclaimer: Historical tax information is derived from public records provided by the county offices. Information is not guaranteed and should be independently verified.
Estimate the Cost
Estimate the Cost for 7442 N Tahan
7442 N Tahan, Fresno, CA 93711 (MLS# FR26159594) is a Single Family property with 4 bedrooms, 2 full bathrooms and 1 partial bathroom. 7442 N Tahan is currently listed for $1,295,000 and was received on July 21, 2026. Want to learn more about 7442 N Tahan? Do you have questions about finding other Single Family real estate for sale in Fresno? You can browse all Fresno real estate or contact a Coldwell Banker agent to request more information.