This is a carousel with tiles that activate property listing cards. Use the previous and next buttons to navigate.
1/1
$1,580,000
This is a carousel with tiles that activate property listing cards. Use the previous and next buttons to navigate.
1/1
Property Description
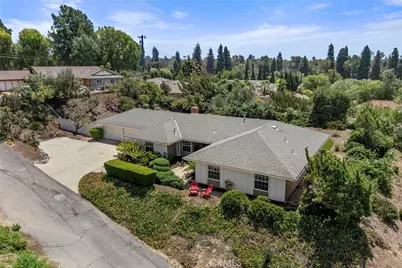
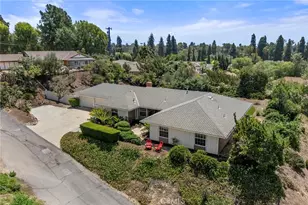
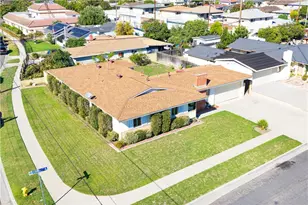
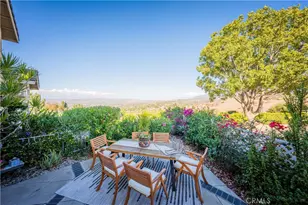
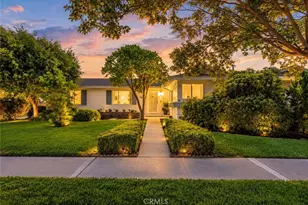
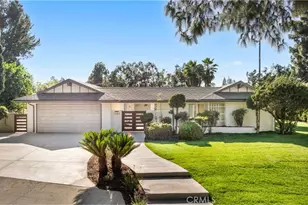
Space and privacy abound in this classic single story Sunny Hills Estates residence, welcome home to 1034 Verona Drive, presented to the market for the first time EVER. Situated on a remarkable ½ acre parcel, bursting with possibilities with ample RV parking plus generous space for the addition of an ADU and or swimming pool. A welcoming and manicured courtyard entry leads the way to the front porch and double door entry, upgraded entry doors with glass accents provide an ideal welcome. Inside a functional and efficient floorplan awaits, mid-century inspired wall dividers are a highlight of the entryway and frame the entrance into the formal living room, NEW INTERIOR PAINT and NEW CARPET provides a fresh and inviting feel. The dining room enjoys laminate flooring and corner windows that overlook the front entryway courtyard. A separate family room features a gas fireplace and a sliding door that leads to the backyard covered patio, flowing from the family room the kitchen features granite counters and ample cabinetry and pantry space. Convenient inside laundry is found in an alcove off the kitchen, a brand new washer and dryer are included too! Down the hallway an ideal guest ½ bathroom is found, continuing on the primary suite sits at the rear of the home with wonderful backyard views. The en-suite has a sink and vanity area, dual closets and a separate shower and toilet room with tile flooring and a door that leads to the backyard. A remarkable FOUR additional bedrooms are found further along the hallway, all with new carpet and paint. A generously sized hall bathroom is shared between the bedrooms. Outside the privacy and space is truly hard to replicate, artificial turf is both maintenance and water saving. Peaceful tree top views are enjoyed to the south and west. HVAC replaced in 2016, quality presidential shingle roof is newer as well. Main line sewer to the street re-lined. Don't delay on this rarely available opportunity in one of Fullerton's most coveted locations within moments of Laguna Road Elementary School, trails, Laguna Lake, shopping and so much more!
Full Property Details
Full Property Details for 1034 Verona
General
- Sold For: $1,580,000
- Status: Closed
- Type: Single Family
- Source: MRMLS
- MLS ID: PW26174051
- Added to Site: 73 day(s) ago
Interior
- Rooms/Areas: Formal Entry, Separate Family Room, Living Room, Primary Suite
- Fireplace: Yes
- Fireplace(s): Family Room
- Eating Areas: Dining Room
- Appliances: Disposal
- Flooring: Carpet, Laminate
Rooms
Bathrooms
- Total Bathrooms: 3
- Full Bathrooms: 2
- Half Bathrooms: 1
Bedrooms
- Total Bedrooms: 5
Other Rooms
- Laundry: Inside, In Kitchen, Washer Included, Dryer Included
Additional Information
- Pool Description: None
- Spa Description: None
Exterior
- Deck/Patio: Covered, Concrete, Porch
Parking
- Garage: Yes
- Garage Spaces: 3
- Parking: Garage, Driveway
Location
- County: Orange
- Subdivision: Other (OTHR)
- Driving Directions: From Euclid, turn at Paseo Dorado, left at Verona Drive. Home is up 3rd shared driveway on the right
- Direction Faces: North
School Information
- School District: Fullerton Joint Union High
Community
- Community Features: Suburban
Heating & Cooling
- Cooling Type: Central Air
- Heating Type: Central
Utilities
- Sewer: Public Sewer
- Water: Public
Structural Information
- Architectural Style: Ranch
- Structure Type: Single Family Residence
- Construction: Wood Siding, Stucco
- Foundation: Slab
- Roof: Composition
- Common Walls: No Common Walls
- Doors: Sliding Doors, Double-Door Entry
- Disability Access: No Interior Steps
- Entry Location: 1
- Stories/Levels: One
- Stories Description: One
- Square Feet: 2,123
- Sq. Ft. Source: Assessor
- Year Built: 1965
- Year Built Source: Assessor
- Property Condition: Turnkey
Lot Features
- Property View: Trees/Woods, Hills, Peek-a-Boo
- Lot Size (Acres): 0.5389
- Lot Size Source: Assessor
- Lot Description: Landscaped, Lot 20000-39999 Sqft, Lawn
- Fencing (Description): Chain Link
Financial Considerations
- Price Per Sq. Ft.: $744.23
Disclosures and Reports
- Special Conditions: Trust
- Inclusions: washer and dryer
Listed by Circa Properties, Inc., James Bobbett and Circa Properties, Inc., Martina Bobbett
Sold by Real Broker, Jane Yim

Get Pre-Approved Today
Schools
Schools serving 1034 Verona
| Name | Grades | Distance |
|---|---|---|
Laguna Road Elementary School 300 Laguna Road, Fullerton, CA 92835 | K-6 | 0.6 mi |
D. Russell Parks Junior High School 1710 Rosecrans Avenue, Fullerton, CA 92833 | 7-8 | 0.6 mi |
Sunny Hills High School 1801 Lancer Way, Fullerton, CA 92833 | 9-12 | 0.9 mi |
Disclaimer:
School attendance boundaries provided by ATTOM Data Solutions and are for reference only. Contact the school directly to verify enrollment eligibility.
Price & Sales History for 1034 Verona
Date
Details
Price
Change
Source
9/08/2026
Sold
$1,580,000
5.69%
MLS
8/13/2026
Listed
$1,495,000
—
MLS
Disclaimer: Historical sales information is derived from public records provided by the county offices. Information is not guaranteed and should be independently verified.
1034 Verona, Fullerton, CA 92835 (MLS# PW26174051) is a Single Family property that was sold at $1,580,000 on September 08, 2026. Want to learn more about 1034 Verona? Do you have questions about finding other Single Family real estate for sale in Fullerton? You can browse all Fullerton real estate or contact a Coldwell Banker agent to request more information.