This is a carousel with tiles that activate property listing cards. Use the previous and next buttons to navigate.
1/1
$1,450,000
This is a carousel with tiles that activate property listing cards. Use the previous and next buttons to navigate.
1/1
Property Description
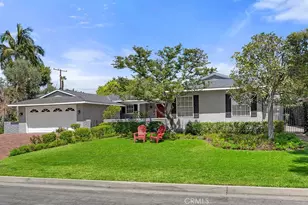
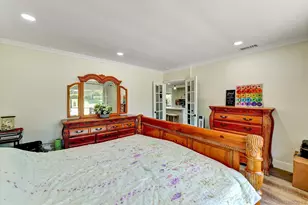
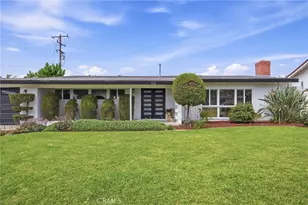
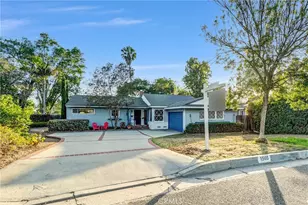
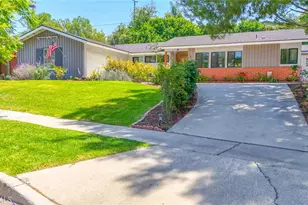
Nestled along picturesque Cerritos Drive in coveted Golden Hills, welcome home to an expansive SINGLE STORY home mere steps from Hiltscher Park Trail, an idyllic escape from the busy city around us. Classic and manicured curb appeal greets you; a perfect blend of groomed trees, lush lawn and an antiqued brick driveway. Leading to the front porch a walled courtyard welcomes you in through a wrought iron gate, fresh landscaping and a brick walkway and front porch lead to the vibrant deep red front door and into a remarkably spacious interior. The foyer flows seamlessly on into the formal living room where stunning original hardwood floors have just been refinished perfectly complimenting recessed lighting, crown molding and a gas fireplace with brick hearth. An impressive picture window overlooks the backyard and covered patio. Through double French doors the stately formal dining room enjoys wood flooring, ample built in cabinetry and a charming corner window that overlooks the front courtyard. Remodeled with quality stain grade cherry wood cabinetry and Corian counters, the eat-in kitchen is functional and charming with a custom garden window over the kitchen sink. S.S. appliances and a cozy breakfast nook complete the kitchen. A highly convenient inside laundry room is located just off the kitchen with a myriad of cabinets and pantry spaces along with a folding counter above the included washer and dryer. The family room/den is a spacious and yet cozy space with dark wood cabinetry, ample bookshelves and dual built-in desks, an ideal work from home space. Down the hallway three generously sized bedrooms are found, all with the amazing and just refinished hardwood flooring. Both bathrooms have been beautifully upgraded with ceramic tile flooring, updated vanities and custom tile shower and bathtub surrounds. The primary en-suite enjoys a dual sink vanity. Ample closet space is found throughout the home as well. Outside a charming herringbone brick covered patio provides the perfect outdoor entertaining area overlooking a manicured lawn and timeless landscape with groomed boxwood hedges and mature vine covered fencing. Multiple raised planter beds are ready for your green thumbs to get to work. A two-car garage accessed via the covered front porch completes this spacious and comfortable residence all within minutes of schools, shopping and downtown Fullerton. Roof is only 6 years old as well plus dual-pane windows throughout much of the home.
Full Property Details
Full Property Details for 1104 Cerritos
General
- Sold For: $1,450,000
- Status: Closed
- Type: Single Family
- Source: MRMLS
- MLS ID: PW26118855
- Added to Site: 120 day(s) ago
Interior
- Rooms/Areas: Entry, Separate Family Room, Laundry, Main Floor Primary Bedroom, Kitchen, Galley Kitchen
- Interior Features: Corian Counters, Recessed Lighting
- Fireplace: Yes
- Fireplace(s): Living Room
- Eating Areas: Dining Room, In Kitchen
- Flooring: Vinyl
Rooms
Bathrooms
- Total Bathrooms: 2
- Full Bathrooms: 2
Bedrooms
- Total Bedrooms: 3
Other Rooms
- Laundry: Inside, Individual Room
Additional Information
- Pool Description: None
- Spa Description: None
Exterior
- Deck/Patio: Covered, Front Porch, Brick
Parking
- Garage: Yes
- Garage Spaces: 2
- Parking: Driveway - Brick, Driveway
Location
- County: Orange
- Subdivision: Other (OTHR)
- Driving Directions: North on Richman Ave, left at El Camino. Follow around corner onto Cerritos - home 1/2 up the block on the right.
- Direction Faces: West
School Information
- School District: Fullerton Joint Union High
Community
- Community Features: Suburban
Heating & Cooling
- Cooling Type: Central Air
- Heating Type: Central
Utilities
- Sewer: Public Sewer
- Water: Public
Structural Information
- Architectural Style: Ranch
- Structure Type: Single Family Residence
- Construction: Stucco
- Foundation: Raised
- Roof: Composition
- Common Walls: No Common Walls
- Disability Access: No Interior Steps
- Entry Location: 1
- Stories/Levels: One
- Stories Description: One
- Square Feet: 2,398
- Sq. Ft. Source: Assessor
- Year Built: 1951
- Year Built Source: Assessor
- Property Condition: Additions/Alterations, Turnkey, Updated/Remodeled
Lot Features
- Property View: None
- Lot Size (Acres): 0.2181
- Lot Size Source: Assessor
- Irrigation System: Sprinkler System
- Lot Description: Sprinklers in Front, Sprinklers in Rear
Financial Considerations
- Price Per Sq. Ft.: $604.67
Disclosures and Reports
- Special Conditions: Standard
- Inclusions: Fridge, washer and dryer
Listed by Circa Properties, Inc., James Bobbett and Circa Properties, Inc., Martina Bobbett
Sold by Caliber Real Estate Group, Tracey Marcyan

Get Pre-Approved Today
Schools
Schools serving 1104 Cerritos
| Name | Grades | Distance |
|---|---|---|
Golden Hill School for Creative & Performing Arts 732 Barris Drive, Fullerton, CA 92832 | K-6 | 0.5 mi |
Nicolas Junior High School 1100 West Olive Avenue, Fullerton, CA 92833 | 7-8 | 1.6 mi |
Fullerton Union High School 201 East Chapman Avenue, Fullerton, CA 92832 | 9-12 | 1 mi |
Disclaimer:
School attendance boundaries provided by ATTOM Data Solutions and are for reference only. Contact the school directly to verify enrollment eligibility.
Price & Sales History for 1104 Cerritos
Date
Details
Price
Change
Source
7/07/2026
Sold
$1,450,000
3.57%
MLS
6/04/2026
Listed
$1,400,000
—
MLS
Disclaimer: Historical sales information is derived from public records provided by the county offices. Information is not guaranteed and should be independently verified.
1104 Cerritos, Fullerton, CA 92835 (MLS# PW26118855) is a Single Family property that was sold at $1,450,000 on July 07, 2026. Want to learn more about 1104 Cerritos? Do you have questions about finding other Single Family real estate for sale in Fullerton? You can browse all Fullerton real estate or contact a Coldwell Banker agent to request more information.