This is a carousel with tiles that activate property listing cards. Use the previous and next buttons to navigate.
1/1
$4,500
This is a carousel with tiles that activate property listing cards. Use the previous and next buttons to navigate.
1/1
Property Description
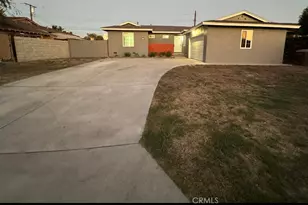
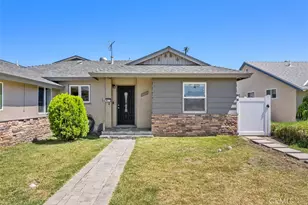
Beautifully completely remodeled from the ground up 3 Bedroom 2 Bath single family home with a large RV parking area in the front. The oversize remodeled kitchen features quart counter tops, induction cooktop, French door refrigerator, two convection ovens, pantry, microwave, a huge amount of counter space and storage and a nice view of the spacious backyard from the kitchen sink. There is wood look tile in the whole house, dual pane windows, French Doors in the the family room, double doors in the primary bedroom and all of the walls inside and out, the floor and ceiling have insulation saving you money and making the home very quiet. All of the bedrooms have built in storage with the primary bedroom featuring a walk in closet with storage and a barn door entry. The remodeled primary bathroom features a walk in shower with a regular and rain shower head, dual sinks and lots of storage. The remodeled hall bathroom has both a tub and shower with a pedestal sink. The backyard has a huge full house length covered patio for entertaining along with lush greenery, planters and a putting green. The oversize garage has lockable metal storage cabinets, a large utility sink, washer and dryer and epoxy flooring. There is also a shed for storage on the side of the house. A DVD video camera system is available along with a ring doorbell. You will not be disappointed in this home.
Full Property Details
Full Property Details for 1124 W Woodcrest Ave
General
- Rent: $4,500
- Status: Closed
- Type: Single Family
- Source: MRMLS
- MLS ID: PW26128215
- Added to Site: 115 day(s) ago
Rental Information
- Lease/Rent Term: 12 Months
Interior
- Rooms/Areas: Walk-In Closet, Walk-In Pantry, All Bedrooms Down, Main Floor Primary Bedroom, Kitchen, Main Floor Bedroom, Family Room, Primary Bathroom
- Fireplace(s): None
- Eating Areas: Breakfast Counter/Bar
- Appliances: Convection Oven, Disposal, Microwave, Refrigerator, Water Softener, Double Oven, Dishwasher, Electric Cooktop
- Furnishings: Partially
- Flooring: Tile
Rooms
Bathrooms
- Total Bathrooms: 2
- Full Bathrooms: 1
- 3/4 Bathrooms: 1
Bedrooms
- Total Bedrooms: 3
Other Rooms
- Laundry: In Garage
Additional Information
- Pool Description: None
- Spa Description: None
Exterior
- Deck/Patio: Covered, Concrete
Parking
- Garage: Yes
- Garage Spaces: 2
- Parking: Garage (Two Doors)
Location
- County: Orange
- Subdivision: Other (OTHR)
- Driving Directions: Euclid to West on Orangethorpe, Left on Citrus Right on Woodcrest
- Direction Faces: North
School Information
- School District: Fullerton Joint Union High
Community
- Mgmt. Company: Terence Ahlgren Broker
Heating & Cooling
- Cooling Type: Central Air
- Heating Type: Central
Utilities
- Sewer: Public Sewer
- Water: Public
Structural Information
- Architectural Style: Ranch
- Foundation: Raised
- Common Walls: No Common Walls
- Doors: French Doors
- Entry Floor Number: 1
- Entry Location: Front
- Stories/Levels: One
- Stories Description: One
- Square Feet: 1,476
- Sq. Ft. Source: Assessor
- Year Built: 1956
Additional Structures
- Other Structures: Shed(s)
Lot Features
- Property View: None
- Lot Size (Acres): 0.1559
- Lot Size (Sq. Ft.): 6,791
- Lot Size Source: Assessor
- Irrigation System: Sprinkler System
- Lot Description: Lot 6500-9999, Landscaped, Front Yard, Sprinkler System, Back Yard
- Fencing (Description): Vinyl
Financial Considerations
- Price Per Sq. Ft.: $3.05
- Security Deposit: $9,000
- Terms: 12 Months
Disclosures and Reports
- Inclusions: Refrigerator, washer and dryer without warranty, Ring Doorbell without warranty, pans for the induction cooktop with warranty
Listed and Sold by Terence L. Ahlgren, Terence Ahlgren

Schools
Schools serving 1124 W Woodcrest Ave
| Name | Grades | Distance |
|---|---|---|
Orangethorpe Elementary School 1400 South Brookhurst Road, Fullerton, CA 92833 | PK-6 | 0.8 mi |
Nicolas Junior High School 1100 West Olive Avenue, Fullerton, CA 92833 | 7-8 | 0.3 mi |
Fullerton Union High School 201 East Chapman Avenue, Fullerton, CA 92832 | 9-12 | 1.8 mi |
Disclaimer:
School attendance boundaries provided by ATTOM Data Solutions and are for reference only. Contact the school directly to verify enrollment eligibility.
Price History for 1124 W Woodcrest Ave
Date
Details
Price
Change
Source
9/01/2026
Sold
$4,500
—
MLS
6/16/2026
Listed
$4,500
—
MLS
Disclaimer: Historical sales information is derived from public records provided by the county offices. Information is not guaranteed and should be independently verified.
1124 W Woodcrest Avenue, Fullerton, CA 92833 (MLS# PW26128215) is a Single Family property that was sold at $4,500 on September 01, 2026. Want to learn more about 1124 W Woodcrest Avenue? Do you have questions about finding other real estate for sale or rent in Fullerton? You can browse all Fullerton rentals or contact a Coldwell Banker agent to request more information.