This is a carousel with tiles that activate property listing cards. Use the previous and next buttons to navigate.
1/1
$1,110,000
This is a carousel with tiles that activate property listing cards. Use the previous and next buttons to navigate.
1/1
Property Description
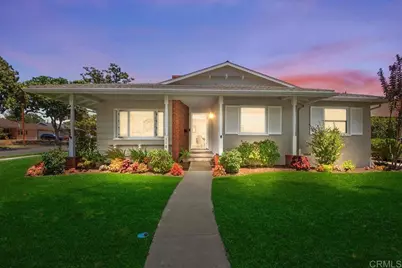
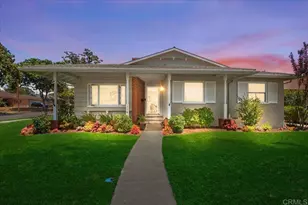
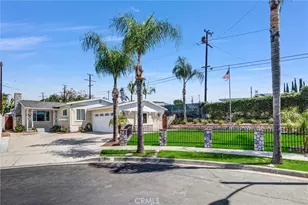
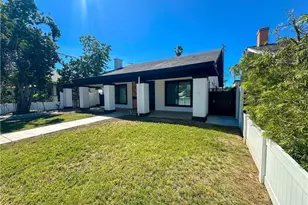
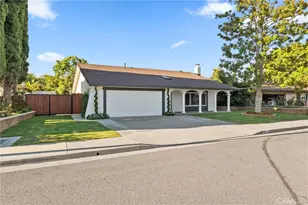
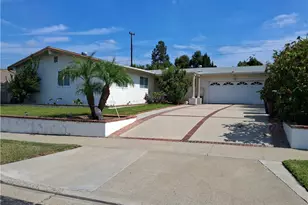
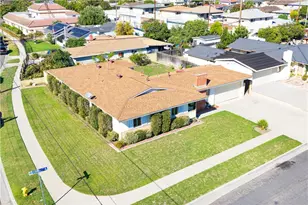
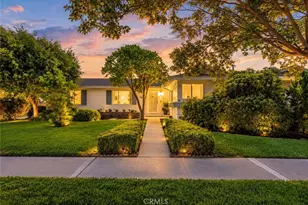
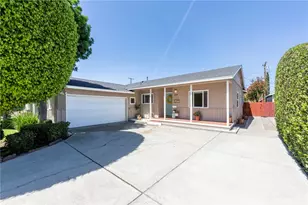
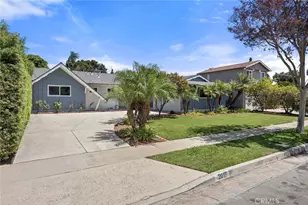
Tucked away on a quiet cul-de-sac in a peaceful neighborhood, this beautifully updated home welcomes you with bright, open living spaces and thoughtful upgrades throughout. The heart of the home is the spacious living room, where a stunning floor-to-ceiling brick fireplace creates a warm focal point and a large sliding glass door invites natural light while opening to the backyard for seamless indoor-outdoor living. The remodeled kitchen overlooks the living area, making it easy to stay connected while entertaining or enjoying everyday life. Warm wood shaker cabinetry, stainless steel appliances, a double sink, and an oversized picture window create a space that is both functional and inviting. Just beyond, the generous dining room offers plenty of room for gatherings, holiday celebrations, and everyday meals. Step outside to a spacious backyard oasis featuring lush new landscaping, an automated sprinkler system, and a newly poured concrete patio, perfect for relaxing mornings, weekend barbecues, or evening get-togethers. The private primary suite provides a comfortable retreat with a beautifully remodeled ensuite bathroom with a walk-in shower. Two additional generously sized bedrooms and an updated full bathroom offer flexibility for family, guests, or a home office. Practical upgrades add comfort and peace of mind, including dual-pane windows, central air conditioning, updated HVAC ducting, enhanced attic insulation, fresh interior and exterior paint, a tankless water heater, a new gas meter, rain gutters with drainage improvements, and an attractive new shaker-style front door. A two-car garage includes a washer and dryer and provides ample storage. Conveniently located near shopping, dining, and major educational destinations including Fullerton College and California State University Fullerton, this move-in-ready home combines comfort, style, and an exceptional location.
Full Property Details
Full Property Details for 118 N Ashford Pl
General
- Sold For: $1,110,000
- Status: Closed
- Type: Single Family
- Source: MRMLS
- MLS ID: PTP2604464
- Added to Site: 63 day(s) ago
Interior
- Rooms/Areas: All Bedrooms Down, Main Floor Primary Bedroom, Kitchen, Living Room, Main Floor Bedroom, Primary Bathroom
- Interior Features: Recessed Lighting
- Fireplace: Yes
- Fireplace(s): Living Room
- Appliances: Disposal, Microwave, Refrigerator, Tankless Water Heater, Gas Range, Gas Oven, Dishwasher
- Flooring: Wood
Rooms
Bathrooms
- Total Bathrooms: 2
- Full Bathrooms: 2
Bedrooms
- Total Bedrooms: 3
Other Rooms
- Laundry: In Garage
Additional Information
- Pool Description: None
Parking
- Garage: Yes
- Garage Spaces: 2
- Parking: Garage, Driveway
Location
- County: Orange
- Driving Directions: 91, north on N Raymond Ave, right on E Commonwealth Ave, lfet of N Annin Ave, right on Revere Ave, right on N Ashford Pl
School Information
- School District: Fullerton Joint Union High
Community
- Community Features: Gutters, Curbs, Sidewalks
Heating & Cooling
- Cooling Type: Central Air
- Heating Type: Forced Air
Utilities
- Sewer: Public Sewer
Structural Information
- Structure Type: Single Family Residence
- Roof: Composition
- Common Walls: No Common Walls
- Entry Location: Front Door
- Stories/Levels: One
- Stories Description: One
- Square Feet: 1,335
- Sq. Ft. Source: Public Records
- Year Built: 1955
Lot Features
- Property View: Neighborhood
- Lot Size (Acres): 0.17
- Lot Size Source: Public Records
- Zoning: SFR
- Lot Description: Corner Lot, Cul-de-Sac, Level with Street, Landscaped, Front Yard, Back Yard, Lawn
- Fencing (Description): Wood
Financial Considerations
- Price Per Sq. Ft.: $823.97
Disclosures and Reports
- Special Conditions: Standard
Listed by eXp Realty of Southern Calif., Derek Jones
Sold by Coldwell Banker Dynasty T.C., Abraham Sulistio

Get Pre-Approved Today
Schools
Schools serving 118 N Ashford Pl
| Name | Grades | Distance |
|---|---|---|
Commonwealth Elementary School 2200 East Commonwealth Avenue, Fullerton, CA 92831 | K-6 | 0.5 mi |
Ladera Vista Junior High School 1700 East Wilshire Avenue, Fullerton, CA 92831 | 7-8 | 0.3 mi |
Troy High School 2200 Dorothy Lane, Fullerton, CA 92831 | 9-12 | 0.8 mi |
Disclaimer:
School attendance boundaries provided by ATTOM Data Solutions and are for reference only. Contact the school directly to verify enrollment eligibility.
Price & Sales History for 118 N Ashford Pl
Date
Details
Price
Change
Source
7/27/2026
Sold
$1,110,000
0.91%
MLS
6/10/2026
Listed
$1,100,000
—
MLS
Disclaimer: Historical sales information is derived from public records provided by the county offices. Information is not guaranteed and should be independently verified.
118 N Ashford Place, Fullerton, CA 92831 (MLS# PTP2604464) is a Single Family property that was sold at $1,110,000 on July 27, 2026. Want to learn more about 118 N Ashford Place? Do you have questions about finding other Single Family real estate for sale in Fullerton? You can browse all Fullerton real estate or contact a Coldwell Banker agent to request more information.