This is a carousel with tiles that activate property listing cards. Use the previous and next buttons to navigate.
1/1
$1,450,000
This is a carousel with tiles that activate property listing cards. Use the previous and next buttons to navigate.
1/1
Property Description
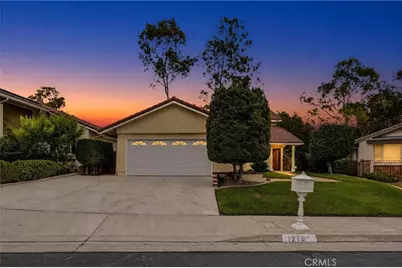
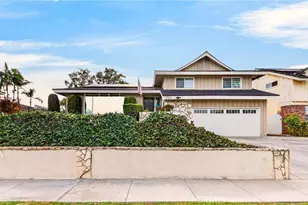
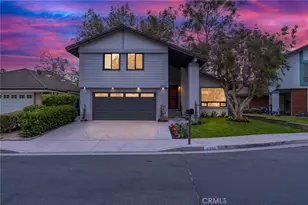
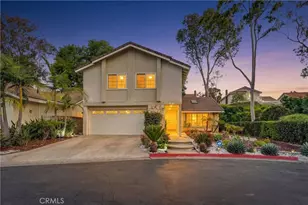
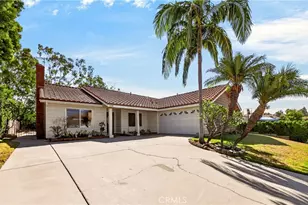
VERY UNIQUE FLOORPLAN WITH STUNNING PARK VIEWS! Nestled in the scenic hills of Fullerton within the exclusive Westbluff community, this exceptional residence is surrounded by mature trees, lush landscaping, and tranquil natural beauty. Backing to Emery Park with breathtaking 180-degree greenbelt views, this outstanding William Lyon two-story home offers remarkable curb appeal and reflects true pride of ownership, meticulously maintained in immaculate condition. Featuring four bedrooms and three full bathrooms, including three bedrooms and two bathrooms on the main level, this home showcases a highly desirable floorplan. From the moment you enter, you are welcomed by abundant natural light and an airy, open design creating a warm and inviting atmosphere throughout. The elegant living room features soaring vaulted ceilings, while the beautifully remodeled kitchen offers granite countertops, upgraded cabinetry, stainless steel and black appliances, refrigerator, dining area, and seamless flow into the inviting family room with a charming brick fireplace. The downstairs primary suite features a full bathroom and custom closet organization. Gorgeous brand new SPC 8mm waterproof vinyl flooring extends throughout the home, complemented by premium white vinyl dual-pane windows and sliding doors. All three bathrooms have been tastefully updated. The impressive upstairs primary suite offers a private retreat with mirrored closet doors and a luxurious bathroom featuring a tub and shower enclosure. An upstairs loft provides the perfect space for a home office enhanced by peaceful greenbelt views. Additional highlights include scraped ceilings, freshly painted interior, whole house fan, and updated central air conditioning and heating system. The beautifully landscaped grounds feature charming brick accents and fruit trees, creating the perfect setting for entertaining or relaxing with family and friends. Direct access to the two-car garage with electric car charging station adds convenience and functionality. Low HOA dues of just $150 per month provide access to pools, spas, tennis courts, playgrounds, and basketball courts. Ideally located near Los Coyotes Country Club, Westridge Golf Club, Clark Regional Park, Amerige Heights Town Center, parks, grocery stores, banks, and dining. Situated within the highly acclaimed boundaries of Fern Drive Elementary, Parks Junior High, and Sunny Hills High School. THIS HOME SHOWS BEAUTIFULLY!
Full Property Details
Full Property Details for 1218 Summersworth Pl
General
- Sold For: $1,450,000
- HOA FEE: $150/month
- Status: Closed
- Type: Single Family
- Source: MRMLS
- MLS ID: PW26110707
- Added to Site: 49 day(s) ago
Interior
- Rooms/Areas: Primary Bathroom, Primary Suite, Main Floor Bedroom, Loft, Two Primaries, Dressing Area, Living Room, Family Room, Formal Entry, Entry, Kitchen, Retreat
- Interior Features: Recessed Lighting, Open Floorplan, Storage, Copper Plumbing (Full), Cathedral Ceiling(s), Granite Counters
- Fireplace: Yes
- Fireplace(s): Gas, Wood Burning, Family Room
- Eating Areas: Area
- Appliances: Built-In Range, Refrigerator, Water Heater Central, Gas Water Heater, Range Hood, Water Line to Refrigerator, Dishwasher
- Flooring: Vinyl
Rooms
Bathrooms
- Total Bathrooms: 3
- Full Bathrooms: 3
Bedrooms
- Total Bedrooms: 4
Other Rooms
- Laundry: In Garage, Washer Hookup
Additional Information
- Shared Amenities: Playground, Tennis Court(s), Pool, Spa/Hot Tub
- Pool Description: Association, In-Ground, Community
- Spa Description: Association, In-Ground, Community
Exterior
- Deck/Patio: Concrete, Patio
Parking
- Garage: Yes
- Garage Spaces: 2
- Parking: Concrete, Garage (Direct Access), Garage (Single Door), Garage Faces Front, Driveway, Side-by-Side, Garage Door Opener
Location
- County: Orange
- Subdivision: Westbluff (WSBF)
- Driving Directions: North of Malvern, West of Gilbert
School Information
- School District: Fullerton Joint Union High
- Elementary School: FERDRI
- Middle School: PARKS
- High School: SUNHIL
Community
- Community Features: Curbs, Street Lights, Storm Drains, Sidewalks, Suburban
- Assoc. Name: Optimum Community Management
Heating & Cooling
- Cooling Type: Whole House Fan, Central Air
- Heating Type: Natural Gas, Forced Air, Central
Utilities
- Sewer: Public Sewer
- Water: Public
Structural Information
- Architectural Style: Traditional
- Structure Type: Single Family Residence
- Builder: William Lyon
- Construction: Frame, Concrete, Stucco, Drywall Walls
- Foundation: Concrete Perimeter, Slab
- Roof: Tile
- Common Walls: No Common Walls
- Windows: Double-Pane Windows, Screens
- Doors: Sliding Doors, Mirror Closet Door(s)
- Disability Access: None
- Entry Location: 1
- Stories/Levels: Two
- Stories Description: Two
- Square Feet: 2,246
- Sq. Ft. Source: Assessor
- Year Built: 1978
- Year Built Source: Assessor
- Property Condition: Turnkey, Updated/Remodeled
Additional Structures
- Other Structures: Shed(s)
Lot Features
- Property View: Trees/Woods, Park/Greenbelt, Panoramic
- Lot Size (Acres): 0.1326
- Lot Size Source: Assessor
- Irrigation System: Sprinkler System
- Lot Description: Sprinklers in Front, Cul-de-Sac, Rectangular Lot, Sprinklers Timer, Park Nearby, Garden, Front Yard, Sprinkler System, Back Yard, Sprinklers in Rear, Lawn, Yard
- Fencing (Description): Block, Wrought Iron
Financial Considerations
- Price Per Sq. Ft.: $645.59
- Association Fee: $150
- Assoc Fee Freq.: Monthly
Disclosures and Reports
- Special Conditions: Trust, Standard
Listed by Reshape Real Estate, Peter Suk and Reshape Real Estate, Linda Suk
Sold by J & C Investment Group, Inc, Dustin Lee

Get Pre-Approved Today
Schools
Schools serving 1218 Summersworth Pl
| Name | Grades | Distance |
|---|---|---|
Fern Drive Elementary School 1400 West Fern Drive, Fullerton, CA 92833 | K-6 | 1.2 mi |
D. Russell Parks Junior High School 1710 Rosecrans Avenue, Fullerton, CA 92833 | 7-8 | 1.3 mi |
Sunny Hills High School 1801 Lancer Way, Fullerton, CA 92833 | 9-12 | 1.1 mi |
Disclaimer:
School attendance boundaries provided by ATTOM Data Solutions and are for reference only. Contact the school directly to verify enrollment eligibility.
Price & Sales History for 1218 Summersworth Pl
Date
Details
Price
Change
Source
7/02/2026
Sold
$1,450,000
—
MLS
5/28/2026
Listed
$1,450,000
—
MLS
Disclaimer: Historical sales information is derived from public records provided by the county offices. Information is not guaranteed and should be independently verified.
1218 Summersworth Place, Fullerton, CA 92833 (MLS# PW26110707) is a Single Family property that was sold at $1,450,000 on July 02, 2026. Want to learn more about 1218 Summersworth Place? Do you have questions about finding other Single Family real estate for sale in Fullerton? You can browse all Fullerton real estate or contact a Coldwell Banker agent to request more information.