This is a carousel with tiles that activate property listing cards. Use the previous and next buttons to navigate.
1/1
$1,525,000
This is a carousel with tiles that activate property listing cards. Use the previous and next buttons to navigate.
1/1
Property Description
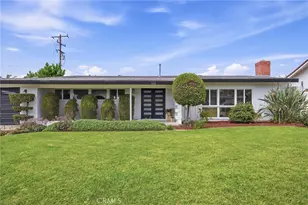
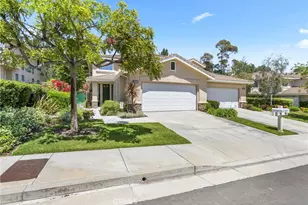
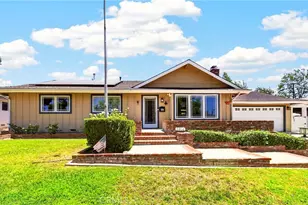
Welcome to this breathtaking, light-filled turnkey sanctuary nestled on a quiet cul-de-sac in Fullerton's highly desirable gated community of Threewoods. Boasting exceptional curb appeal with stone-clad pillars and a stately double-door entry, this 3-bedroom, 2.5-bathroom home with a versatile loft offers an unparalleled blend of modern elegance and low-maintenance outdoor living.
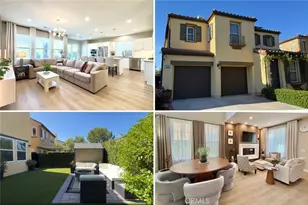
Step inside to soaring vaulted ceilings, high-gloss marble-look porcelain tile floors, and a modern custom staircase with glass-panel railings. The chef's dream kitchen is beautifully remodeled with an oversized quartz waterfall island, premium stainless steel appliances with a professional gas range, and a frosted-glass sliding barn door leading to a spacious laundry room. The open-concept family room features a cozy corner fireplace and seamless access to the backyard.
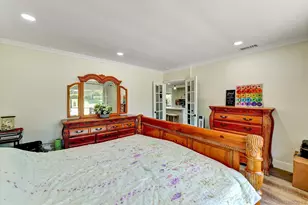
Upstairs, engineering hardwood floors guide you to a flexible open loft-perfect for a home office. The expansive primary suite boasts private access to a wide outdoor balcony with serene sunset views, and a spa-like en-suite featuring a rustic wood dual vanity, freestanding soaking tub, and custom glass shower. Two additional bright bedrooms share an upgraded bath with dual sinks and designer patterned tile flooring.
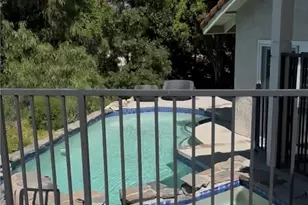
The private backyard is an entertainer's dream, complete with a sparkling in-ground lap pool, a raised custom stone spa, and lush palm trees. Premier location adjacent to Coyote Hills Golf Course, Fullerton Loop trails, Downtown Fullerton, and served by award-winning schools. A true move-in ready masterpiece!
Full Property Details
Full Property Details for 1238 Hampton Ct
General
- Sold For: $1,525,000
- HOA FEE: $175/month
- Status: Closed
- Type: Single Family
- Source: MRMLS
- MLS ID: PW26154896
- Added to Site: 46 day(s) ago
Interior
- Rooms/Areas: Walk-In Closet, Walk-In Pantry, Laundry, All Bedrooms Up, Kitchen, Family Room, Loft, Den
- Interior Features: Balcony, High Ceilings, Ceiling Fan(s), Pantry, Open Floorplan
- Fireplace: Yes
- Fireplace(s): Living Room
- Appliances: 6 Burner Stove, Water Heater, Disposal, Refrigerator, Vented Exhaust Fan, Range Hood, Gas Range, Dishwasher
- Flooring: Tile, Wood
Rooms
Bathrooms
- Total Bathrooms: 3
- Full Bathrooms: 2
- Half Bathrooms: 1
Bedrooms
- Total Bedrooms: 3
Other Rooms
- Laundry: Inside, Washer Included, Dryer Included
Additional Information
- Shared Amenities: Playground
- Pool: Yes
- Pool Description: Private
- Spa Description: Private
Parking
- Garage: Yes
- Garage Spaces: 2
- Parking: Garage, Driveway
Location
- County: Orange
- Subdivision: Threewoods (3WOOD)
- Driving Directions: E Bastanchury Rd & N Brea Blvd
School Information
- School District: Fullerton Joint Union High
- Elementary School: BEECHW
- Middle School: BEECHW
- High School: FULUNI
Community
- Community Features: Sidewalks
- Assoc. Name: Arction Prop. Management
Heating & Cooling
- Cooling Type: Central Air
- Heating Type: Central
Utilities
- Sewer: Public Sewer
Structural Information
- Structure Type: Single Family Residence
- Construction: Stucco
- Foundation: Slab
- Roof: Tile
- Common Walls: No Common Walls
- Entry Location: 1
- Stories/Levels: Two
- Stories Description: Two
- Square Feet: 2,199
- Sq. Ft. Source: Assessor
- Year Built: 1999
- Year Built Source: Assessor
- Property Condition: Turnkey, Updated/Remodeled
Lot Features
- Property View: None
- Lot Size (Acres): 0.0976
- Lot Size Source: Assessor
- Lot Description: Park Nearby
Financial Considerations
- Price Per Sq. Ft.: $693.5
- Association Fee: $175
- Assoc Fee Freq.: Monthly
Disclosures and Reports
- Special Conditions: Standard
Listed by Premier Realty, Jin Hong
Sold by Circa Properties, Inc., John Kohaut

Get Pre-Approved Today
Schools
Schools serving 1238 Hampton Ct
| Name | Grades | Distance |
|---|---|---|
Beechwood Elementary School 780 Beechwood Avenue, Fullerton, CA 92835 | K-8 | 0.5 mi |
Fullerton Union High School 201 East Chapman Avenue, Fullerton, CA 92832 | 9-12 | 1.7 mi |
Disclaimer:
School attendance boundaries provided by ATTOM Data Solutions and are for reference only. Contact the school directly to verify enrollment eligibility.
Price & Sales History for 1238 Hampton Ct
Date
Details
Price
Change
Source
8/07/2026
Sold
$1,525,000
1.67%
MLS
7/15/2026
Listed
$1,500,000
—
MLS
Disclaimer: Historical sales information is derived from public records provided by the county offices. Information is not guaranteed and should be independently verified.
1238 Hampton Court, Fullerton, CA 92831 (MLS# PW26154896) is a Single Family property that was sold at $1,525,000 on August 07, 2026. Want to learn more about 1238 Hampton Court? Do you have questions about finding other Single Family real estate for sale in Fullerton? You can browse all Fullerton real estate or contact a Coldwell Banker agent to request more information.