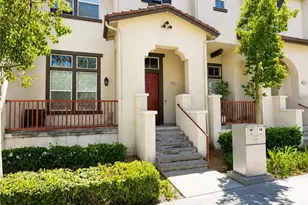
This is a carousel with tiles that activate property listing cards. Use the previous and next buttons to navigate.
1/42
$885,000 Just Listed
This is a carousel with tiles that activate property listing cards. Use the previous and next buttons to navigate.
1/42
Property Description
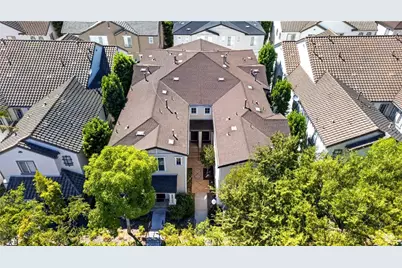
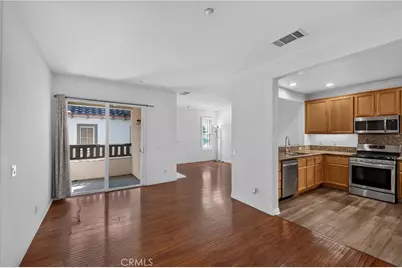
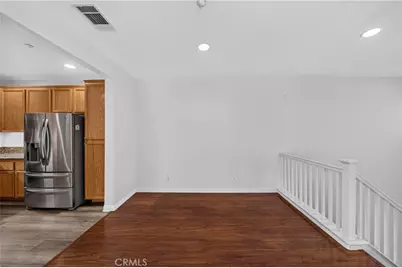
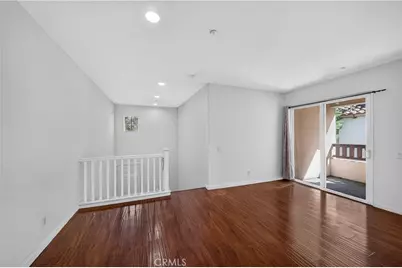
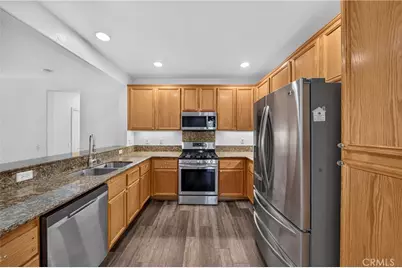
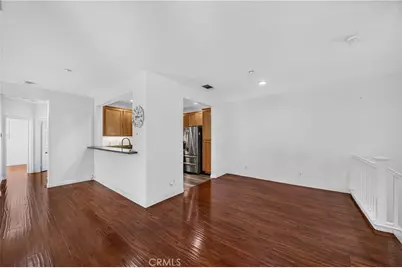
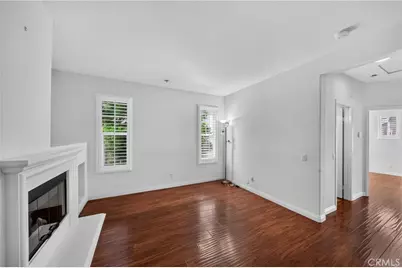
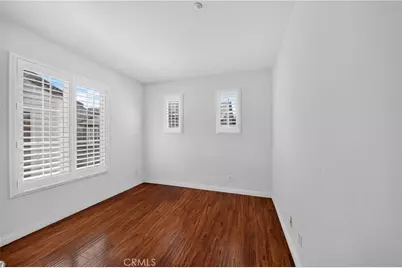
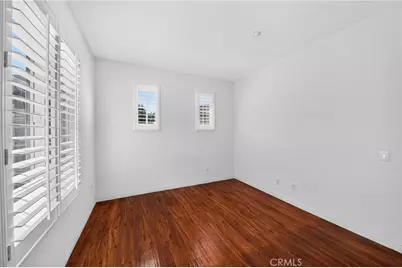
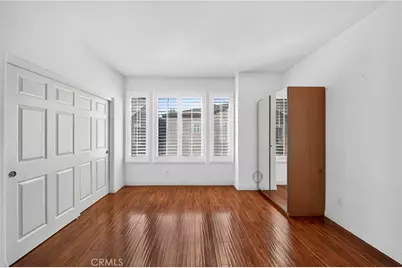
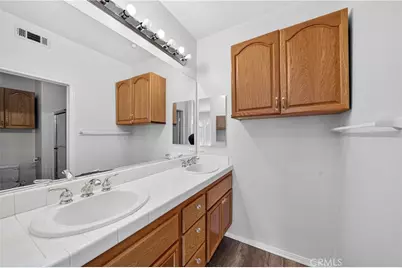
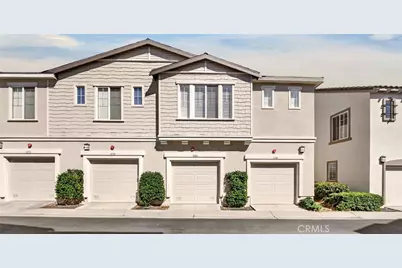
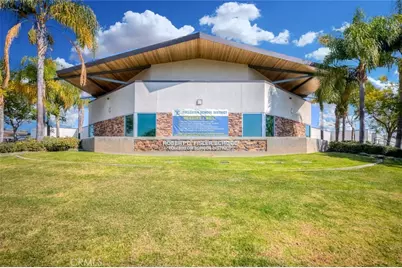
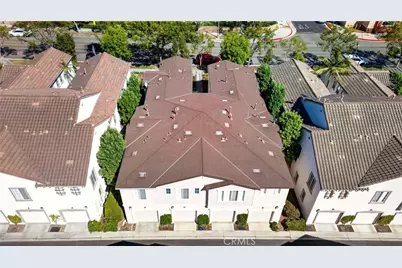
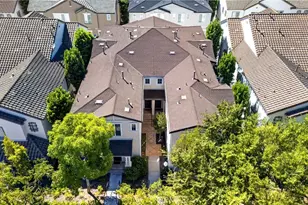
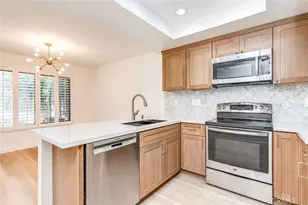
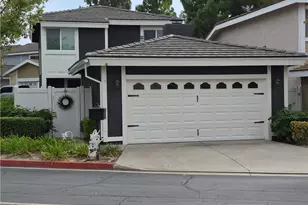
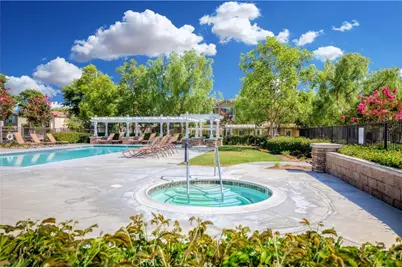
Beautifully Remodeled 2 Bedroom, 2 Full Bath End Unit Condo Located in The Amerige Heights Community in Fullerton. This Bright and Spacious Home Features A Highly Sought-After Open Floor Plan With All Living Spaces On One Level and An Abundance Of Natural Light Throughout. Enjoy A Large Living Room With Cozy Fireplace, Plantation Shutters, and Sliding Glass Doors Leading To A Private Balcony. The Kitchen Features Granite Countertops, and Opens To The Dining and Living Areas-Perfect For Entertaining. Wood Flooring Throughout. The Primary Suite Includes A Walk-In Closet and Private Bathroom With Dual Sinks. Direct-Access Attached 2-Car Garage With Electric Vehicle Changing Station. Community Amenities Include Pool, Spa, Free High Speed Internet, Tennis Courts, and Parks With Playgrounds. Walking Distance To Award Winning Schools: Robert C Fisler Elementary and Jr. High School, Sunny Hills High School and Montessori & Education Center, Close To Town Center For Shopping, Gym, Bookstore, and Restaurants.
Full Property Details
Full Property Details for 1264 McFadden Dr
General
- Price: $885,000
- HOA FEE: $210/month
- Status: Active
- Type: Condo
- Source: MRMLS
- MLS ID: PW26177842
- Updated: 8/18/2026
- Days on Market: 1 days
- Added to Site: 1 day(s) ago
Interior
- Rooms/Areas: Walk-In Closet, Laundry, Main Floor Primary Bedroom, Kitchen, Living Room, Main Floor Bedroom
- Interior Features: Living Room Balcony, Recessed Lighting, Open Floorplan, Granite Counters
- Fireplace: Yes
- Fireplace(s): Living Room
- Eating Areas: Family Kitchen, In Living Room, L-Shaped Dining Area, Area, Breakfast Nook
- Appliances: Disposal, Microwave, Free-Standing Range, Gas Range, Gas Oven, Dishwasher
- Flooring: Vinyl, Laminate
Rooms
Bathrooms
- Total Bathrooms: 2
- Full Bathrooms: 2
Bedrooms
- Total Bedrooms: 2
Other Rooms
- Laundry: Inside, Individual Room
Additional Information
- Shared Amenities: Playground, Tennis Court(s), Pool, Clubhouse, Maintenance Grounds, Security
- Pool Description: Association, Community
Parking
- Garage: Yes
- Garage Spaces: 2
- Parking: Garage, Paved, Garage (Direct Access)
Location
- County: Orange
- Subdivision: Gallery Walk (GALW)
- Driving Directions: MALVERN + GILBERT + HUGHES + STARBUCK
School Information
- School District: Fullerton Joint Union High
- Elementary School: ROBFIS
- Middle School: ROBFIS
- High School: SUNHIL
Community
- Community Features: Street Lights, Sidewalks, Park
- Assoc. Name: GALLERY WALK
Heating & Cooling
- Cooling Type: Central Air
Utilities
- Sewer: Public Sewer
- Water: Public
Structural Information
- Structure Type: Condominium
- Common Walls: 2 Common Walls (or More)
- Entry Location: FRONT
- Stories/Levels: One
- Stories Description: One
- Square Feet: 1,177
- Sq. Ft. Source: Assessor
- Year Built: 2003
- Year Built Source: Assessor
Unit Information
- Units in Complex: 150
Lot Features
- Property View: None
- Lot Size (Acres): 2.2715
- Lot Size (Sq. Ft.): 98,948
- Lot Size Source: Assessor
Financial Considerations
- Price Per Sq. Ft.: $751.91
- Association Fee: $210
- Assoc Fee Freq.: Monthly
- Other Fee: $266
- Other Fee Type: Association Fee 2
- Other Fee Freq.: Monthly
Disclosures and Reports
- Special Conditions: Standard
Listed by New Star Realty & Investment, Alex Jang

Get Pre-Approved Today
Schools
Schools serving 1264 McFadden Dr
| Name | Grades | Distance |
|---|---|---|
Robert C. Fisler Elementary School 1350 Starbuck Street, Fullerton, CA 92833 | K-8 | 0.2 mi |
Sunny Hills High School 1801 Lancer Way, Fullerton, CA 92833 | 9-12 | 0.6 mi |
Disclaimer:
School attendance boundaries provided by ATTOM Data Solutions and are for reference only. Contact the school directly to verify enrollment eligibility.
Price & Sales History for 1264 McFadden Dr
Date
Details
Price
Change
Source
8/17/2026
Listed
$885,000
—
MLS
Disclaimer: Historical sales information is derived from public records provided by the county offices. Information is not guaranteed and should be independently verified.
Tax History
Tax History for 1264 McFadden Dr
Year
Property Taxes
Change
Tax Assessment
Change
2025
$6,256
3%
$432,824
2%
2024
$6,048
—
$424,338
2%
2024
$6,048
2%
$416,018
2%
2023
$5,919
1%
$407,861
2%
2022
$5,881
-3%
$399,864
2%
2021
$6,083
1%
$392,024
1%
2020
$6,033
2%
$388,005
2%
2019
$5,907
1%
$380,398
2%
2018
$5,832
1%
$372,940
2%
2017
$5,746
2%
$365,628
2%
2016
$5,649
2%
$358,459
2%
2015
$5,521
3%
$353,075
2%
2013
$5,374
—
$346,159
—
2013
$5,374
—
$344,595
—
Disclaimer: Historical tax information is derived from public records provided by the county offices. Information is not guaranteed and should be independently verified.
Estimate the Cost
Estimate the Cost for 1264 McFadden Dr
1264 McFadden Drive, Fullerton, CA 92833 (MLS# PW26177842) is a Condo property with 2 bedrooms and 2 full bathrooms. 1264 McFadden Drive is currently listed for $885,000 and was received on August 17, 2026. Want to learn more about 1264 McFadden Drive? Do you have questions about finding other Condo real estate for sale in Fullerton? You can browse all Fullerton real estate or contact a Coldwell Banker agent to request more information.