This is a carousel with tiles that activate property listing cards. Use the previous and next buttons to navigate.
1/1
$3,710,000
This is a carousel with tiles that activate property listing cards. Use the previous and next buttons to navigate.
1/1
Property Description
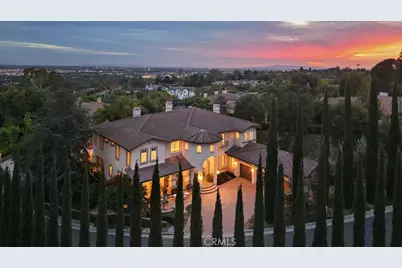
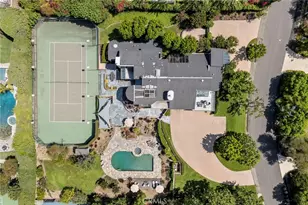
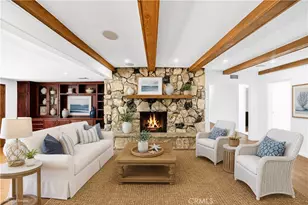
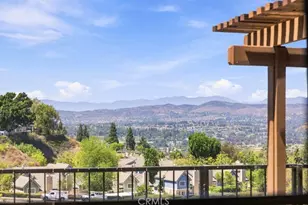
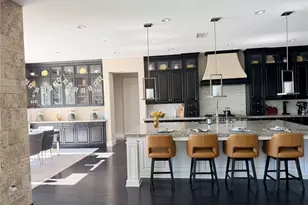
Tucked behind the gates of a quiet, private cul-de-sac, this extraordinary Mediterranean estate is a masterpiece of grandeur, seclusion, and architectural elegance. Over 6,600 SF set on more than half an acre, this is a true sanctuary designed for those who expect nothing less than exceptional. Soaring ceilings and an abundance of natural light create a breathtaking sense of scale and openness. The formal living room stuns with a dramatic two-story ceiling, a striking custom fireplace, and a captivating overlook from the upstairs library above. Dual glass doors beckon you into the bonus room providing a perfect private office sanctuary, media room or game room. French doors draw you outward to an awe-inspiring retreat, seamlessly blending indoor and outdoor living. The chef's kitchen is both sophisticated and commanding-featuring granite countertops, Viking range, Sub-Zero refrigeration, dual dishwashers, wine fridge, and richly stained custom cabinetry. The adjoining oversized family room offers warmth and comfort with a built-in media center, perfect for both intimate evenings & lively gatherings. Main level offers two private bedroom suites, each with its own full bath, ideal for guests or multi-generational living. Upstairs reveals a stunning mezzanine complete with full library and gallery-style walls-an inspiring space to showcase art & treasured collections. The primary suite is simply spectacular, with sweeping views and private retreat with flexible sitting area, perfect for a nursery or gym. A two-sided fireplace adds ambiance and warmth, and a private balcony invites you to enjoy the panoramic vistas. The spa-inspired primary bath features a luxurious soaking tub set within its own elegant alcove, dual vanities, makeup station, and expansive walk-in closets. Two additional sizeable secondary bedrooms with their private baths also adorn the second level living area. Step outside to your own resort-caliber paradise. An impressive entertaining pavilion, complete with built-in BBQ, fireplace, sparkling pool & spa, and lush lawns framed by mature landscaping designed for unforgettable gatherings or relaxation. Perfectly positioned to capture breathtaking views of mountains & Catalina, the home's exterior is equally captivating, with a paver driveway, covered porch, and a grand arched double-door entry. This is more than a home, it's a statement of timeless luxury, offering an unparalleled sense of tranquility, beauty, and endless horizon.
Full Property Details
Full Property Details for 1731 Vista Lomitas
General
- Sold For: $3,710,000
- Status: Closed
- Type: Single Family
- Source: MRMLS
- MLS ID: PW26037542
- Added to Site: 48 day(s) ago
Interior
- Rooms/Areas: Formal Entry, Walk-In Closet, Primary Bedroom, Dressing Area, Laundry, Office, Library, Kitchen, Great Room, Living Room, Main Floor Bedroom, Family Room, Loft, Primary Suite, Retreat, Primary Bathroom
- Interior Features: Crown Molding, Balcony, Built-in Features, High Ceilings, Pantry, Recessed Lighting, Two-Story Ceilings, Open Floorplan, Storage, Coffered Ceiling(s), Granite Counters
- Fireplace: Yes
- Fireplace(s): Primary Bedroom, Primary Retreat, Library, Living Room, Outside, Family Room
- Eating Areas: Dining Room, Area, Breakfast Nook
- Appliances: Disposal, Microwave, Built-In Range, Refrigerator, Trash Compactor, Indoor Grill, Gas Water Heater, Barbecue, Range Hood, Water Purifier, Gas Range, Double Oven, Dishwasher
- Flooring: Tile, Carpet
Rooms
Bathrooms
- Total Bathrooms: 6
- Full Bathrooms: 5
- Half Bathrooms: 1
Bedrooms
- Total Bedrooms: 5
Other Rooms
- Laundry: Inside, Individual Room
Additional Information
- Pool: Yes
- Pool Description: In-Ground, Waterfall, Private, Heated
- Spa Description: In-Ground, Private
Exterior
- Deck/Patio: Covered, Front Porch, Open Patio, Stone
Parking
- Garage: Yes
- Garage Spaces: 3
- Parking: Garage, Paved, Garage (Direct Access), Garage Faces Front, Driveway Level, Controlled Entrance, Driveway, Garage Door Opener, Garage (Two Doors)
Location
- County: Orange
- Subdivision: Other (OTHR)
- Driving Directions: Yorba Linda Bl/Pioneer - Becomes Ladera Vista - Left on Acacia - Right on Vista del Mar - Left on Vista Lomitas to GATED neighborhood
School Information
- School District: Fullerton Joint Union High
- Elementary School: ACACIA
- Middle School: LADVIS
- High School: TROY
Community
- Community Features: Gutters, Curbs
Heating & Cooling
- Cooling Type: Dual, Central Air
- Heating Type: Forced Air
Utilities
- Sewer: Public Sewer
- Water: Public
Structural Information
- Architectural Style: Mediterranean
- Structure Type: Single Family Residence
- Construction: Stucco
- Roof: Tile
- Common Walls: No Common Walls
- Windows: Double-Pane Windows, Bay Window(s), Custom Covering, Blinds
- Doors: French Doors, Double-Door Entry, Panel Doors
- Entry Location: 1
- Stories/Levels: Two
- Stories Description: Two
- Square Feet: 6,631
- Sq. Ft. Source: Public Records
- Year Built: 1999
- Year Built Source: Public Records
- Property Condition: Turnkey
Lot Features
- Property View: Mountain(s), Catalina, City Lights, Hills
- Lot Size (Acres): 0.584
- Lot Size Source: Public Records
- Irrigation System: Sprinkler System
- Lot Description: Lot Over 40000 Sqft, Corner Lot, Cul-de-Sac, Landscaped, Sprinkler System, Back Yard, Lawn, Yard
- Fencing (Description): Wrought Iron
Financial Considerations
- Price Per Sq. Ft.: $559.49
Disclosures and Reports
- Special Conditions: Trust, Standard
Listed by BHHS CA Properties, Carole Geronsin and BHHS CA Properties, Genelle Geronsin
Sold by Re/Max Galaxy, Christine Kim

Get Pre-Approved Today
Schools
Schools serving 1731 Vista Lomitas
| Name | Grades | Distance |
|---|---|---|
Acacia Elementary School, Fullerton, CA 1200 North Acacia Avenue, Fullerton, CA 92831 | K-6 | 0.5 mi |
Ladera Vista Junior High School 1700 East Wilshire Avenue, Fullerton, CA 92831 | 7-8 | 1.3 mi |
Troy High School 2200 Dorothy Lane, Fullerton, CA 92831 | 9-12 | 0.8 mi |
Disclaimer:
School attendance boundaries provided by ATTOM Data Solutions and are for reference only. Contact the school directly to verify enrollment eligibility.
Price & Sales History for 1731 Vista Lomitas
Date
Details
Price
Change
Source
5/27/2026
Sold
$3,710,000
-4.62%
MLS
4/09/2026
Listed
$3,889,888
—
MLS
Disclaimer: Historical sales information is derived from public records provided by the county offices. Information is not guaranteed and should be independently verified.
1731 Vista Lomitas, Fullerton, CA 92831 (MLS# PW26037542) is a Single Family property that was sold at $3,710,000 on May 27, 2026. Want to learn more about 1731 Vista Lomitas? Do you have questions about finding other Single Family real estate for sale in Fullerton? You can browse all Fullerton real estate or contact a Coldwell Banker agent to request more information.