This is a carousel with tiles that activate property listing cards. Use the previous and next buttons to navigate.
1/1
$1,235,000
This is a carousel with tiles that activate property listing cards. Use the previous and next buttons to navigate.
1/1
Property Description
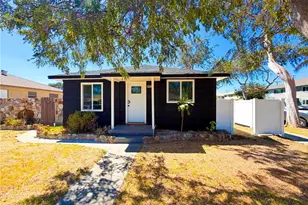
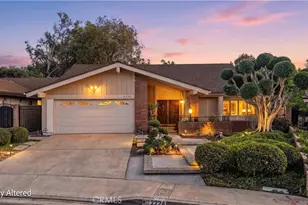
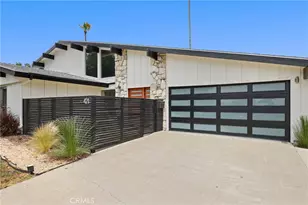
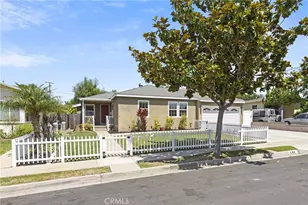
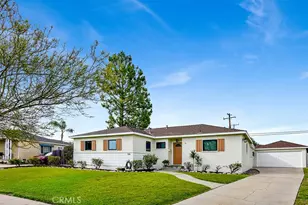
Welcome to 1736 Evergreen Avenue, a home that proves thoughtful design and exceptional care never go out of style. Owned and meticulously maintained by the same owner for the past 29 years, this is the type of home that immediately feels different the moment you arrive. From the manicured lawn and mature palm trees to the oversized driveway and inviting double door entry, pride of ownership is evident throughout. Inside, a south facing wall of floor-to-ceiling windows fills the home with natural light. The floor plan was designed for how people actually live, with the living room, dining area, and kitchen flowing together to create one connected great room. Whether hosting family and friends or enjoying a quiet evening at home, the layout feels open, comfortable, and larger than the square footage suggests. The home has been thoughtfully updated over time. Italian porcelain plank flooring runs throughout the main living areas, while the kitchen and primary bathroom have been tastefully renovated. Nothing feels overdone or trendy, just timeless design and quality updates that allow the next owner to move right in. One of the most underrated features is the separation between the primary suite and secondary bedrooms. Positioned on the opposite side of the home, the primary retreat offers a level of privacy rarely found in many single story floor plans. Complete with a spacious en-suite bath, walk-in closet, and direct backyard access, the primary suite feels intentionally separated from the rest of the home. Out back, the pool is large enough to enjoy without taking over the entire yard. The covered patio creates a natural extension of the home, while the remaining yard space provides room for outdoor dining, entertaining, gardening, or barbecuing. Located in Fullerton's highly sought after Rolling Hills neighborhood, the property sits mid-block on a quiet street within the highly regarded Fullerton Joint Union High School District. Craig Regional Park is just a short walk away, offering scenic trails, fishing, playgrounds, picnic areas, and expansive green space. Downtown Fullerton, Downtown Brea, Brea Mall, the 57 Freeway, and the 91 Freeway are all just minutes away. Opportunities to own a home this meticulously cared for are becoming increasingly rare. For buyers seeking a well-maintained residence in one of Fullerton's most desirable neighborhoods, 1736 Evergreen Avenue offers an exceptional combination of location, functionality, and long term value.
Full Property Details
Full Property Details for 1736 Evergreen
General
- Sold For: $1,235,000
- Status: Closed
- Type: Single Family
- Source: MRMLS
- MLS ID: PW26131924
- Added to Site: 47 day(s) ago
Interior
- Rooms/Areas: Walk-In Closet, All Bedrooms Down, Main Floor Primary Bedroom, Great Room, Living Room, Main Floor Bedroom, Family Room
- Interior Features: Quartz Counters, Recessed Lighting, Open Floorplan
- Fireplace(s): None
- Eating Areas: Dining Room
- Appliances: Convection Oven, Disposal, Microwave, Range Hood, Dishwasher
- Flooring: Tile
Rooms
Bathrooms
- Total Bathrooms: 2
- Full Bathrooms: 1
- 3/4 Bathrooms: 1
Bedrooms
- Total Bedrooms: 3
Other Rooms
- Laundry: In Garage
Additional Information
- Pool: Yes
- Pool Description: In-Ground, Private, Salt Water
- Spa Description: None
Exterior
- Deck/Patio: Open Patio, Patio
Parking
- Garage: Yes
- Garage Spaces: 2
- Parking: Garage (Direct Access), Driveway, Garage (Two Doors)
Location
- County: Orange
- Driving Directions: Use GPS
- Direction Faces: Northwest
School Information
- School District: Fullerton Joint Union High
- Elementary School: ROLHIL
- Middle School: LADVIS
- High School: FULLER
Community
- Community Features: Sidewalks, Suburban
Heating & Cooling
- Cooling Type: Whole House Fan, Central Air
- Heating Type: Central
Utilities
- Sewer: Public Sewer
- Water: Public
Structural Information
- Structure Type: Single Family Residence
- Construction: Stucco
- Foundation: Slab
- Roof: Asphalt
- Common Walls: No Common Walls
- Windows: Double-Pane Windows
- Disability Access: None
- Entry Location: 1
- Stories/Levels: One
- Stories Description: One
- Square Feet: 1,403
- Sq. Ft. Source: Assessor
- Year Built: 1963
- Year Built Source: Assessor
- Property Condition: Turnkey, Updated/Remodeled
Lot Features
- Property View: None
- Lot Size (Acres): 0.1663
- Lot Size Source: Assessor
- Irrigation System: Sprinkler System
- Lot Description: 0-1 Unit/Acre, Sprinkler System
- Fencing (Description): Block, Good Condition
Financial Considerations
- Price Per Sq. Ft.: $880.26
Disclosures and Reports
- Special Conditions: Standard
Listed and Sold by T.N.G. Real Estate Consultants, Maxwell Thurman

Get Pre-Approved Today
Schools
Schools serving 1736 Evergreen
| Name | Grades | Distance |
|---|---|---|
Rolling Hills Elementary School, Fullerton, CA 1460 Rolling Hills Drive, Fullerton, CA 92835 | K-6 | 0.4 mi |
Ladera Vista Junior High School 1700 East Wilshire Avenue, Fullerton, CA 92831 | 7-8 | 2.3 mi |
Fullerton Union High School 201 East Chapman Avenue, Fullerton, CA 92832 | 9-12 | 2.5 mi |
Disclaimer:
School attendance boundaries provided by ATTOM Data Solutions and are for reference only. Contact the school directly to verify enrollment eligibility.
Price & Sales History for 1736 Evergreen
Date
Details
Price
Change
Source
7/22/2026
Sold
$1,235,000
23.5%
MLS
6/17/2026
Listed
$999,999
—
MLS
Disclaimer: Historical sales information is derived from public records provided by the county offices. Information is not guaranteed and should be independently verified.
1736 Evergreen, Fullerton, CA 92835 (MLS# PW26131924) is a Single Family property that was sold at $1,235,000 on July 22, 2026. Want to learn more about 1736 Evergreen? Do you have questions about finding other Single Family real estate for sale in Fullerton? You can browse all Fullerton real estate or contact a Coldwell Banker agent to request more information.