
This is a carousel with tiles that activate property listing cards. Use the previous and next buttons to navigate.
1/1
$4,800
This is a carousel with tiles that activate property listing cards. Use the previous and next buttons to navigate.
1/1
Property Description
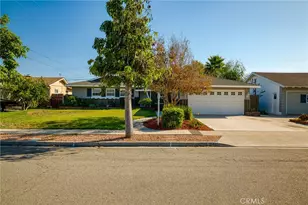
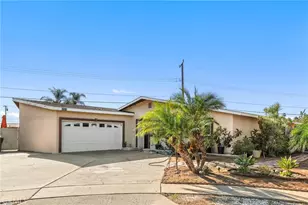
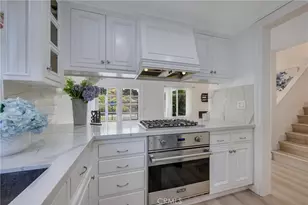
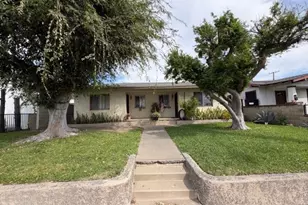
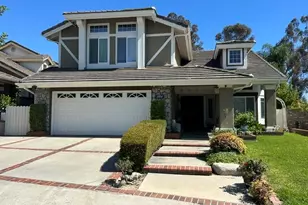
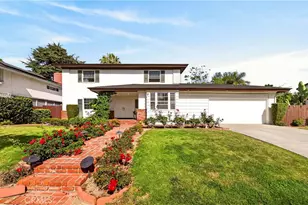
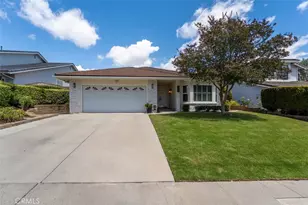
Ideal single-story residence within the desirable Coyote Hills Estate community of Fullerton with access to award-winning schools, scenic walking trails, community pools, tennis courts, playgrounds, shopping, and convenient proximity to the Metrolink station. Positioned on a quiet cul-de-sac, this thoughtfully remodeled home presents a balanced combination of comfort, functionality, and everyday livability in one of Fullerton's most sought-after neighborhoods. A double-door entry welcomes into bright and airy interior spaces highlighted by vaulted ceilings, recessed lighting, wood flooring throughout, and an abundance of natural light filtering through oversized bay and picture windows accented with wood shutters. The living and dining areas offer inviting gathering spaces with built-in bench seating overlooking the manicured front yard. The open-concept kitchen has been updated with newer cabinetry, matching stainless steel appliances, expanded preparation spaces, and granite countertops, seamlessly connecting to the family room featuring vaulted ceilings and a fireplace that anchors the space with warmth and character. The layout supports both daily living and casual entertaining with effortless indoor-outdoor flow. The primary suite offers a comfortable private retreat complete with a walk-in closet, dual sink vanity, custom storage cabinetry, and remodeled bathroom finishes featuring glass shower enclosures. Secondary bedrooms are equipped with darkening shades for additional comfort and privacy .Outdoor spaces continue the home's appeal with a covered rear patio, deck area, and well-manicured backyard lawn adorned with mature lemon and apple trees, creating a peaceful setting for outdoor dining, entertaining, or quiet relaxation. Finished garage with epoxy flooring and dry-walled walls. Water softener installed installed in the garage. Combining a highly desirable single-level layout, remodeled interiors, established community amenities, and one of Fullerton's premier residential locations, this home presents an exceptional opportunity within the Coyote Hills Estate community.
Full Property Details
Full Property Details for 1981 Berkshire
General
- Rent: $4,800
- Status: Closed
- Type: Single Family
- Source: MRMLS
- MLS ID: PW26114657
- Added to Site: 55 day(s) ago
Rental Information
- Lease/Rent Term: 12 Months
Interior
- Rooms/Areas: Entry, Main Floor Primary Bedroom, Living Room, Main Floor Bedroom
- Fireplace: Yes
- Fireplace(s): Family Room
- Eating Areas: In Living Room, In Kitchen
- Appliances: Refrigerator, Free-Standing Range, Range Hood, Water Line to Refrigerator, Dishwasher
- Furnishings: Unfurnished
- Flooring: Wood
Rooms
Bathrooms
- Total Bathrooms: 2
- Full Bathrooms: 2
Bedrooms
- Total Bedrooms: 3
Other Rooms
- Laundry: In Garage
Additional Information
- Shared Amenities: Sport Court, Tennis Court(s), Pool
- Pool Description: Association, Community
- Spa Description: Association, Community
Exterior
- Deck/Patio: Patio, Deck
Parking
- Garage: Yes
- Garage Spaces: 2
- Parking: Concrete, Garage (Direct Access), Driveway
Location
- County: Orange
- Subdivision: Other (OTHR)
- Driving Directions: MAJOR CROSS STREETS; ROSECRANS AND GILBERT
School Information
- School District: Fullerton Joint Union High
Heating & Cooling
- Cooling Type: Central Air
- Heating Type: Central
Utilities
- Sewer: Sewer Paid
- Water: Private
Structural Information
- Architectural Style: Bungalow
- Construction: Stucco, Drywall Walls
- Foundation: Concrete Perimeter, Slab
- Roof: Shingle
- Common Walls: No Common Walls
- Windows: Shutters, Double-Pane Windows, Plantation Shutters, Custom Covering, Blinds, Screens
- Doors: Sliding Doors, Double-Door Entry
- Entry Floor Number: 1
- Entry Location: 1
- Stories/Levels: One
- Stories Description: One
- Square Feet: 1,776
- Sq. Ft. Source: Assessor
- Year Built: 1980
- Property Condition: Turnkey, Updated/Remodeled
Additional Structures
- Other Structures: Private Tennis Court
Lot Features
- Property View: Neighborhood
- Lot Size (Acres): 0.1465
- Lot Size (Sq. Ft.): 6,380
- Lot Size Source: Assessor
- Irrigation System: Sprinkler System
- Lot Description: Level with Street, Landscaped, Level, Front Yard, Sprinkler System, Back Yard, Lawn, Yard
- Fencing (Description): Block, Masonry, Good Condition
Financial Considerations
- Price Per Sq. Ft.: $2.7
- Security Deposit: $4,800
- Terms: 12 Months
Schools
Schools serving 1981 Berkshire
| Name | Grades | Distance |
|---|---|---|
Laguna Road Elementary School 300 Laguna Road, Fullerton, CA 92835 | K-6 | 1.4 mi |
D. Russell Parks Junior High School 1710 Rosecrans Avenue, Fullerton, CA 92833 | 7-8 | 0.5 mi |
Sonora High School 401 South Palm Street, La Habra, CA 90631 | 9-12 | 2.8 mi |
Disclaimer:
School attendance boundaries provided by ATTOM Data Solutions and are for reference only. Contact the school directly to verify enrollment eligibility.
Price History for 1981 Berkshire
Date
Details
Price
Change
Source
6/12/2026
Sold
$4,800
—
MLS
5/30/2026
Listed
$4,800
—
MLS
Disclaimer: Historical sales information is derived from public records provided by the county offices. Information is not guaranteed and should be independently verified.
1981 Berkshire, Fullerton, CA 92833 (MLS# PW26114657) is a Single Family property that was sold at $4,800 on June 12, 2026. This property was listed by Filipina Opena from our Yorba Linda Office.Want to learn more about 1981 Berkshire? Do you have questions about finding other real estate for sale or rent in Fullerton? You can browse all Fullerton rentals or contact a Coldwell Banker agent to request more information.