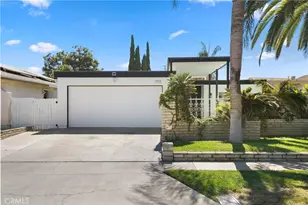
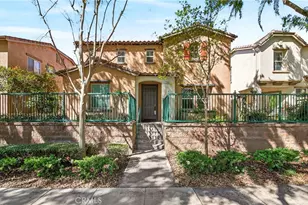
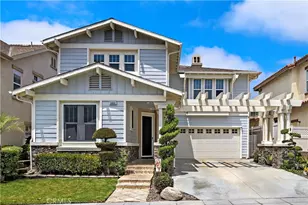
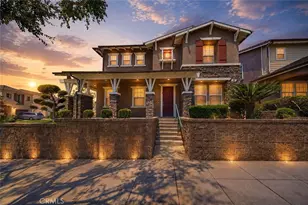
This is a carousel with tiles that activate property listing cards. Use the previous and next buttons to navigate.
1/1
$1,665,000
This is a carousel with tiles that activate property listing cards. Use the previous and next buttons to navigate.
1/1
Property Description
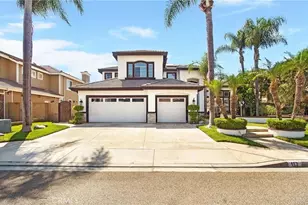
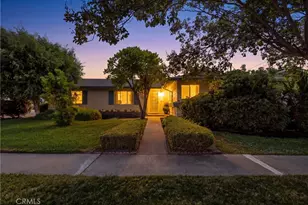
Welcome to 2041 McGarvey Street, ideally located in Amerige Heights-one of Fullerton's most desirable and sought-after communities. This beautiful home is within walking distance of the highly regarded Robert C. Fisler Elementary School and is also conveniently located near D. Russell Parks Junior High School and Sunny Hills High School.
Step inside to a bright and inviting interior featuring fresh paint, new flooring, and an exceptional, functional floor plan. Large windows fill the home with abundant natural light, creating a warm and welcoming atmosphere throughout. A stylish fireplace serves as a beautiful focal point while separating the formal living room from the comfortable family room-perfect for both everyday living and entertaining.
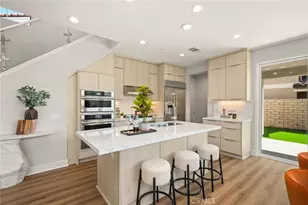
The updated kitchen offers a fresh and functional space for cooking and gathering with family and friends. One of the home's most desirable features is its downstairs layout, which includes a spacious primary bedroom and bathroom, along with an additional secondary bedroom and full bathroom-ideal for guests, extended family, or a private home office.
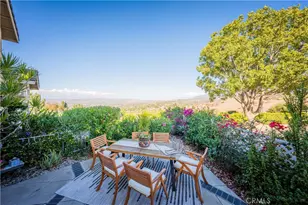
Step outside to the charming backyard featuring a mature lemon tree and plenty of space for outdoor dining, weekend barbecues, and memorable gatherings.
Amerige Heights offers a wonderful community lifestyle with nearby parks, walking trails, playgrounds, shopping, dining, grocery stores, and everyday conveniences at Amerige Heights Town Center. With excellent schools, beautiful surroundings, and convenient access to major roads and freeways, this home offers the perfect combination of comfort, location, and lifestyle.
Full Property Details
Full Property Details for 2041 McGarvey
General
- Sold For: $1,665,000
- HOA FEE: $210/month
- Status: Closed
- Type: Single Family
- Source: MRMLS
- MLS ID: PW26164505
- Added to Site: 67 day(s) ago
Interior
- Rooms/Areas: Walk-In Closet, Primary Bedroom, Laundry, Kitchen, Living Room, Family Room, Primary Suite, Primary Bathroom
- Interior Features: Balcony, High Ceilings, Ceiling Fan(s), Recessed Lighting, Open Floorplan
- Fireplace: Yes
- Fireplace(s): Living Room, Family Room
- Eating Areas: Breakfast Counter/Bar, Dining Room
- Appliances: Gas Cooktop, Microwave, Gas Water Heater, Water Softener, Gas Oven, Dishwasher
- Flooring: Tile, Vinyl, Carpet
Rooms
Bathrooms
- Total Bathrooms: 3
- Full Bathrooms: 3
Bedrooms
- Total Bedrooms: 4
Other Rooms
- Laundry: Gas Dryer Hookup, Individual Room, Washer Hookup
Additional Information
- Shared Amenities: Management, Playground
- Pool Description: None
- Spa Description: None
Exterior
- Deck/Patio: Covered, Front Porch, Concrete
Parking
- Garage: Yes
- Garage Spaces: 2
- Parking: Garage (Direct Access), Driveway, Garage Door Opener
Location
- County: Orange
- Subdivision: Amberwood I (AMB1)
- Driving Directions: From the 91 Freeway, exit Euclid Street, head north, turn left on Rosecrans Avenue, right on Gilbert Street, then left onto McGarvey Street; the property is on the right.
School Information
- School District: Fullerton Joint Union High
- High School: SUNHIL
Community
- Community Features: Curbs, Street Lights, Sidewalks, Park
- Assoc. Name: Action Property management
Heating & Cooling
- Cooling Type: Central Air
- Heating Type: Forced Air, Central
Utilities
- Sewer: Public Sewer
- Water: Public
Structural Information
- Architectural Style: Traditional, Contemporary
- Structure Type: Single Family Residence
- Roof: Clay, Concrete, Tile
- Common Walls: No Common Walls
- Windows: Double-Pane Windows
- Entry Location: Main Level
- Stories/Levels: Two
- Stories Description: Two
- Square Feet: 2,458
- Sq. Ft. Source: Assessor
- Year Built: 2002
- Year Built Source: Assessor
Lot Features
- Property View: City Lights, Neighborhood
- Lot Size (Acres): 0.1074
- Lot Size Source: Assessor
- Lot Description: Park Nearby, Front Yard, Back Yard
Financial Considerations
- Price Per Sq. Ft.: $677.38
- Association Fee: $210
- Assoc Fee Freq.: Monthly
Disclosures and Reports
- Special Conditions: Standard
Listed by Real Broker, Amy Lee
Sold by Keller Williams Realty Irvine, Jordan Wang

Get Pre-Approved Today
Schools
Schools serving 2041 McGarvey
| Name | Grades | Distance |
|---|---|---|
Robert C. Fisler Elementary School 1350 Starbuck Street, Fullerton, CA 92833 | K-8 | 0.2 mi |
Sunny Hills High School 1801 Lancer Way, Fullerton, CA 92833 | 9-12 | 0.3 mi |
Disclaimer:
School attendance boundaries provided by ATTOM Data Solutions and are for reference only. Contact the school directly to verify enrollment eligibility.
Price & Sales History for 2041 McGarvey
Date
Details
Price
Change
Source
8/25/2026
Sold
$1,665,000
4.06%
MLS
7/31/2026
Listed
$1,599,999
—
MLS
Disclaimer: Historical sales information is derived from public records provided by the county offices. Information is not guaranteed and should be independently verified.
2041 McGarvey, Fullerton, CA 92833 (MLS# PW26164505) is a Single Family property that was sold at $1,665,000 on August 25, 2026. Want to learn more about 2041 McGarvey? Do you have questions about finding other Single Family real estate for sale in Fullerton? You can browse all Fullerton real estate or contact a Coldwell Banker agent to request more information.