This is a carousel with tiles that activate property listing cards. Use the previous and next buttons to navigate.
1/34
$920,000 Sale Pending
This is a carousel with tiles that activate property listing cards. Use the previous and next buttons to navigate.
1/34
Property Description
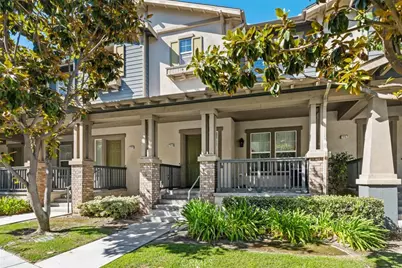
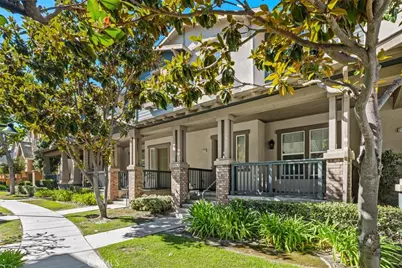
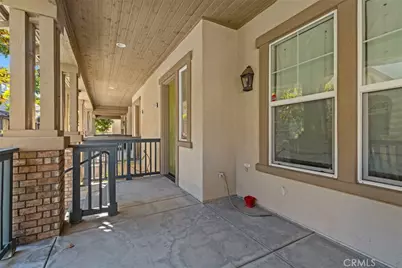
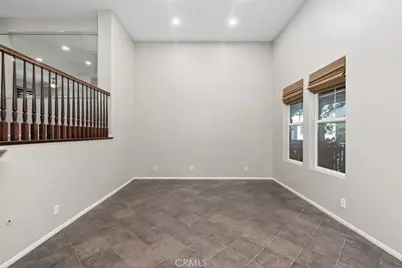
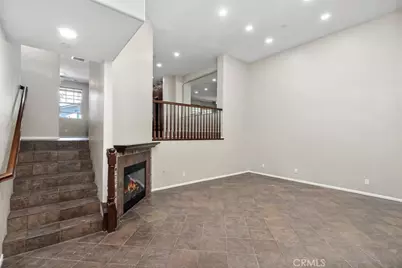
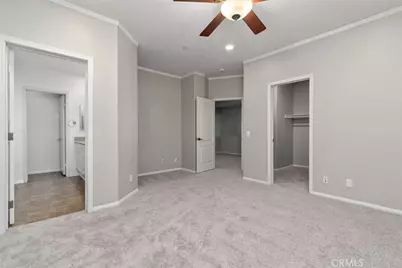
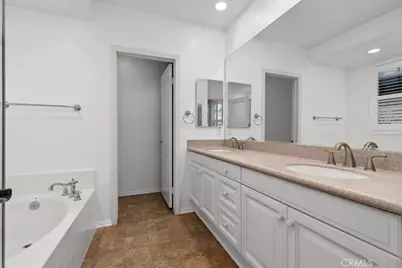
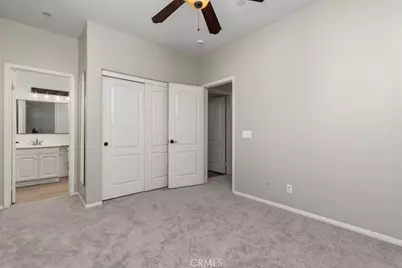
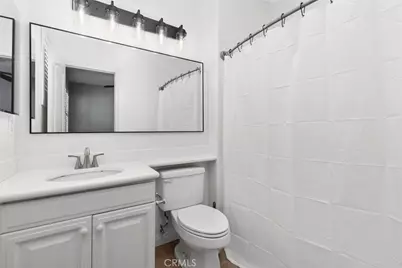
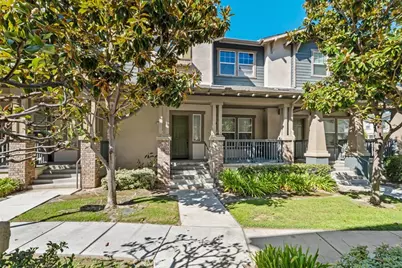
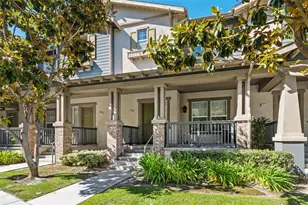
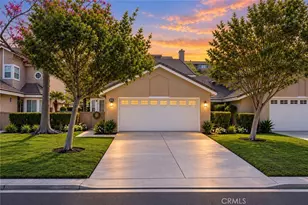
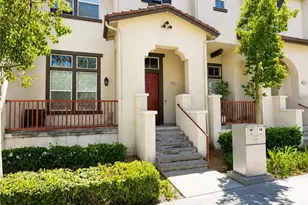
MOTIVATED SELLER - BEAUTIFULLY RENOVATED AMERIGE HEIGHTS HOME! Welcome to 2056 Owens Drive, ideally located in the highly sought-after Amerige Heights community of Fullerton. Recently renovated throughout, this beautifully maintained 2-bedroom, 2.5-bath residence offers approximately 1,623 square feet of thoughtfully designed living space with fresh interior paint, new flooring, recessed lighting, and beautifully remodeled bathrooms.
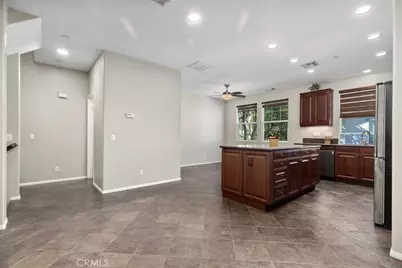
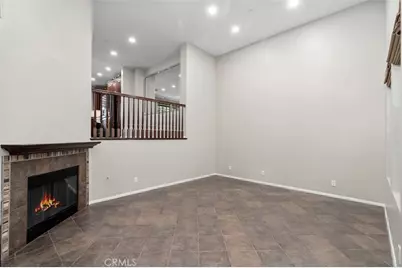
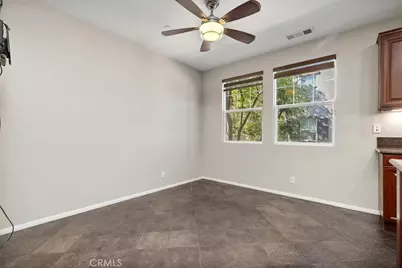
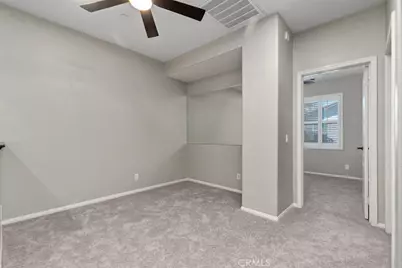
Step inside to a bright, inviting interior filled with natural light, soaring ceilings, and an exceptionally spacious and versatile floor plan. The home offers multiple living areas, including a formal living room, a separate family area adjoining the kitchen, and an additional upstairs loft-style living space between the bedrooms-ideal for a home office, media area, study space, or additional lounge.
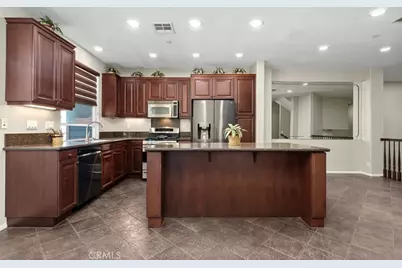
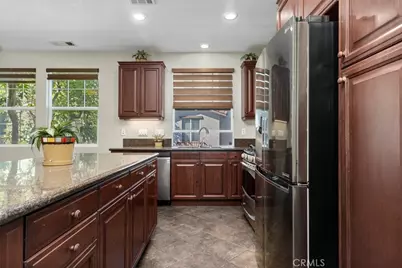
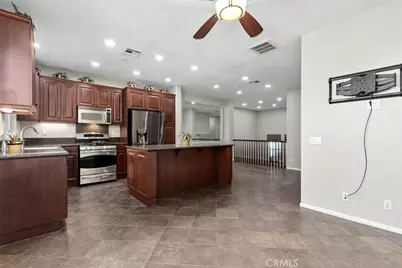
The well-appointed kitchen features stainless steel appliances, generous workspace, and an open connection to the surrounding living and dining areas, making it perfect for both everyday living and entertaining.
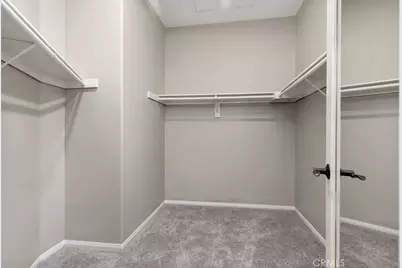
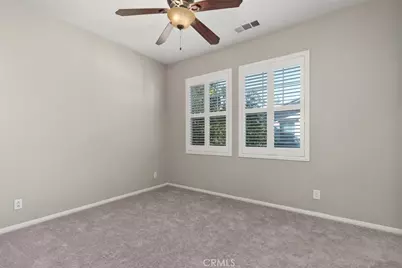
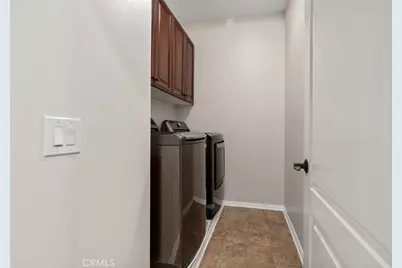
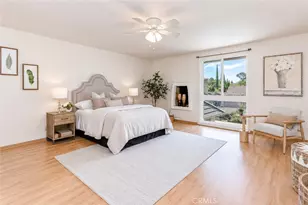
Upstairs, both bedrooms offer privacy and comfort. The spacious primary suite provides a peaceful retreat, while the secondary bedroom is ideal for family, guests, or a dedicated work-from-home space. A separate laundry room with built-in cabinetry adds convenience, and the washer and dryer are included.
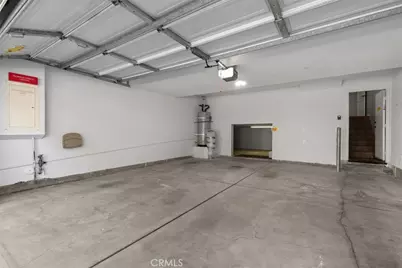
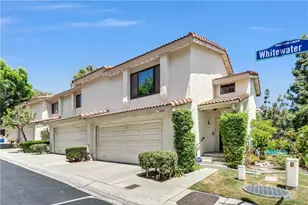
Additional highlights include an attached side-by-side two-car garage with an oversized storage area-an exceptional feature for those needing additional room for storage, hobbies, or recreational equipment.
Beyond the home itself, the Amerige Heights location delivers an outstanding lifestyle. Enjoy convenient access to shopping, dining, beautiful community parks, and highly regarded local schools, with numerous neighborhood amenities within walking distance.
Built in 2004 and recently refreshed for its next owner, 2056 Owens Drive combines generous living space, modern updates, functionality, and one of Fullerton's most desirable locations.
Motivated seller-an excellent opportunity to make Amerige Heights your new home. Come see everything this beautiful property has to offer!
Full Property Details
Full Property Details for 2056 Owens
General
- Price: $920,000
- HOA FEE: $210/month
- Status: Pending
- Type: Townhouse
- Source: MRMLS
- MLS ID: OC26183036
- Updated: 10/7/2026
- Added to Site: 51 day(s) ago
Interior
- Rooms/Areas: Laundry, All Bedrooms Up, Kitchen, Living Room
- Fireplace: Yes
- Fireplace(s): Living Room
Rooms
Bathrooms
- Total Bathrooms: 3
- Full Bathrooms: 2
- Half Bathrooms: 1
Bedrooms
- Total Bedrooms: 2
Other Rooms
- Laundry: Individual Room, Washer Included, Dryer Included
Additional Information
- Shared Amenities: Pool, Barbecue, Outdoor Cooking Area, Spa/Hot Tub
- Pool Description: None
Parking
- Garage: Yes
- Garage Spaces: 2
Location
- County: Orange
- Subdivision: Radcliffe (RADC)
- Driving Directions: Hughes Dr. and and Nicolas St.
School Information
- School District: Fullerton Joint Union High
Community
- Community Features: Curbs, Dog Park, Street Lights, Sidewalks, Suburban
- Assoc. Name: Radcliffe
Heating & Cooling
- Cooling Type: Central Air
Utilities
- Sewer: Public Sewer
- Water: Public
Structural Information
- Structure Type: Townhouse
- Common Walls: 2 Common Walls (or More)
- Entry Location: 1
- Stories/Levels: Three Or More
- Stories Description: Three Or More
- Square Feet: 1,623
- Sq. Ft. Source: Assessor
- Year Built: 2004
- Year Built Source: Assessor
Unit Information
- Units in Complex: 80
Lot Features
- Property View: Neighborhood
- Lot Size (Acres): 2.0343
- Lot Size (Sq. Ft.): 88,612
- Lot Size Source: Assessor
Financial Considerations
- Price Per Sq. Ft.: $566.85
- Association Fee: $210
- Assoc Fee Freq.: Monthly
- Other Fee: $265
- Other Fee Type: Association Fee 2
- Other Fee Freq.: Monthly
Disclosures and Reports
- Special Conditions: Trust, Standard
- Inclusions: Washer & dryer
Listed by Shawn J. Nevin, Broker, Shawn Nevin

Get Pre-Approved Today
Schools
Schools serving 2056 Owens
| Name | Grades | Distance |
|---|---|---|
Robert C. Fisler Elementary School 1350 Starbuck Street, Fullerton, CA 92833 | K-8 | 0.3 mi |
Sunny Hills High School 1801 Lancer Way, Fullerton, CA 92833 | 9-12 | 0.5 mi |
Disclaimer:
School attendance boundaries provided by ATTOM Data Solutions and are for reference only. Contact the school directly to verify enrollment eligibility.
Price & Sales History for 2056 Owens
Date
Details
Price
Change
Source
9/08/2026
Price Reduced
$920,000
-4.17%
MLS
8/20/2026
Listed
$959,999
78.6%
MLS
2/25/2005
Sold
$537,500
—
Public Record
Disclaimer: Historical sales information is derived from public records provided by the county offices. Information is not guaranteed and should be independently verified.
Tax History
Tax History for 2056 Owens
Year
Property Taxes
Change
Tax Assessment
Change
2025
$10,042
—
$764,204
2%
2025
$10,042
4%
$749,220
2%
2024
$9,688
2%
$734,530
2%
2023
$9,472
2%
$720,128
4%
2022
$9,292
-2%
$694,620
2%
2021
$9,527
6%
$681,000
7%
2020
$9,014
1%
$634,000
—
2019
$8,943
5%
$634,000
7%
2018
$8,491
6%
$591,000
8%
2017
$8,019
—
$548,000
—
2016
$7,990
7%
$548,000
8%
2015
$7,448
22%
$507,000
5%
2013
$6,101
—
$481,000
24%
2013
$6,101
—
$387,280
—
Disclaimer: Historical tax information is derived from public records provided by the county offices. Information is not guaranteed and should be independently verified.
Estimate the Cost
Estimate the Cost for 2056 Owens
2056 Owens, Fullerton, CA 92833 (MLS# OC26183036) is a Townhouse property with 2 bedrooms, 2 full bathrooms and 1 partial bathroom. 2056 Owens is currently listed for $920,000 and was received on August 20, 2026. Want to learn more about 2056 Owens? Do you have questions about finding other Townhouse real estate for sale in Fullerton? You can browse all Fullerton real estate or contact a Coldwell Banker agent to request more information.