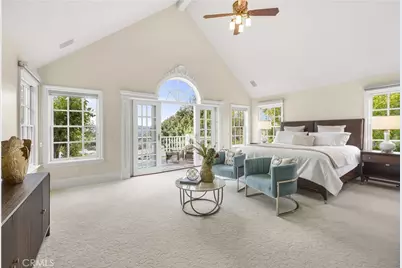
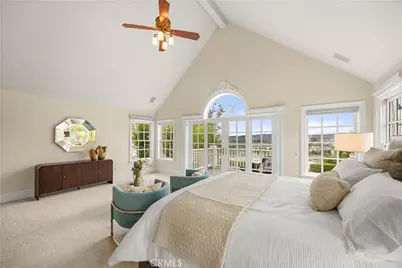
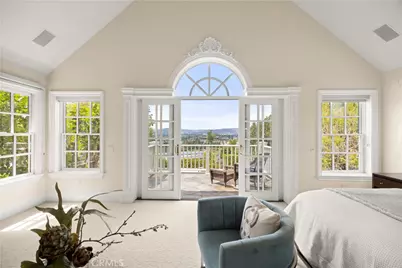
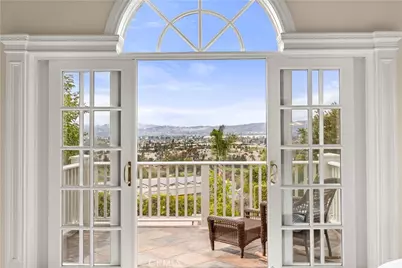
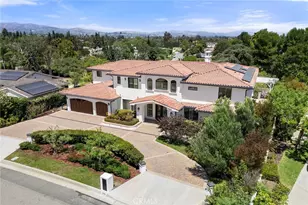
Full Property Details for 2061 Skyline Dr
General
- Price: $5,690,000
- Status: Active
- Type: Single Family
- Source: MRMLS
- MLS ID: PW26149137
- Updated: 8/7/2026
- Days on Market: 90 days
- Added to Site: 90 day(s) ago
Interior
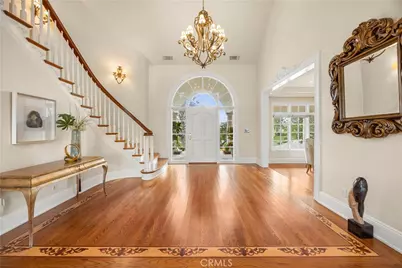
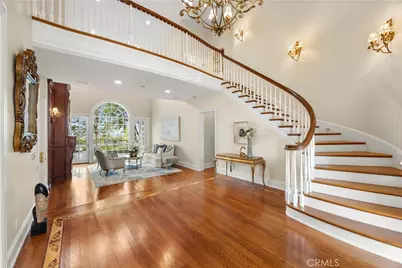
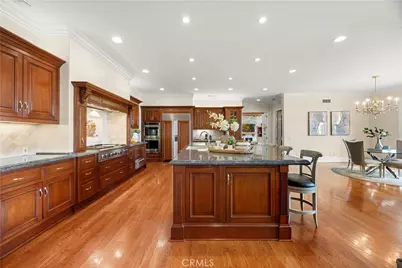
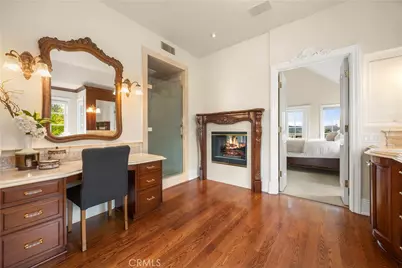
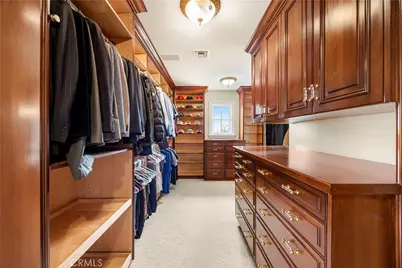
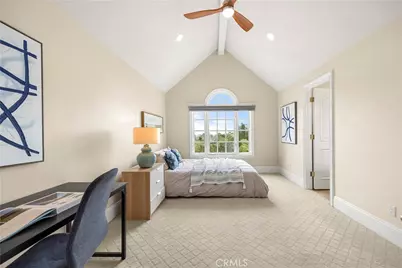
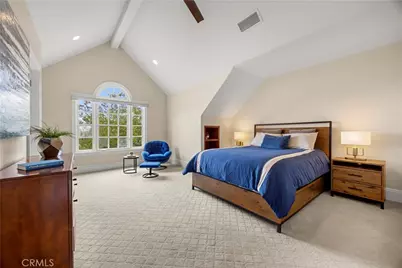
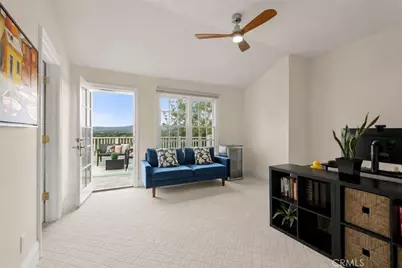
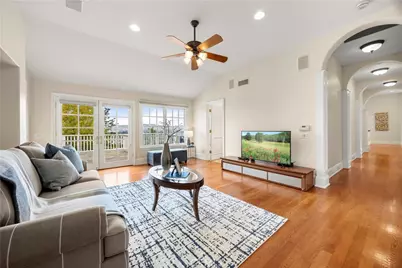
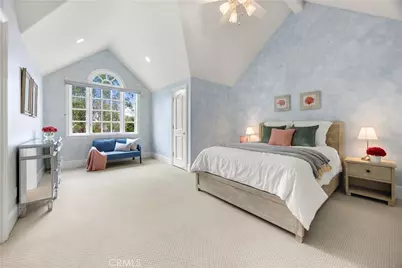
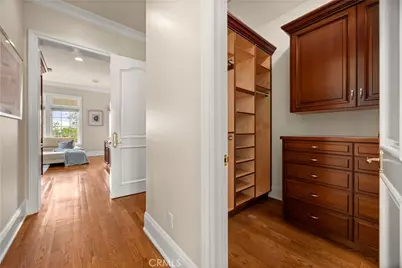
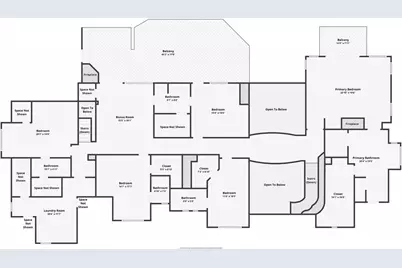
- Rooms/Areas: Galley Kitchen, Den, Bonus Room, Foyer, Primary Suite, Laundry, Main Floor Primary Bedroom, Main Floor Bedroom, Two Primaries, Office, Living Room, Walk-In Pantry, Family Room, Guest/Maid's Quarters, Entry, Multi-Level Bedroom, Kitchen, Retreat, Separate Family Room, Walk-In Closet
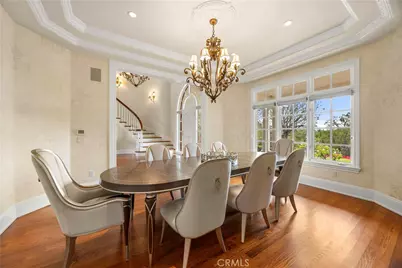
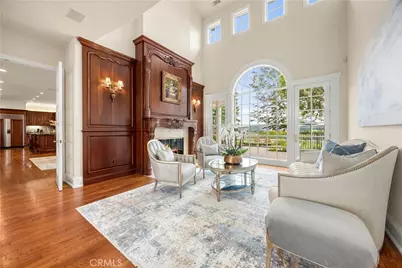
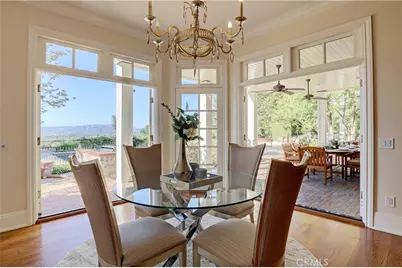
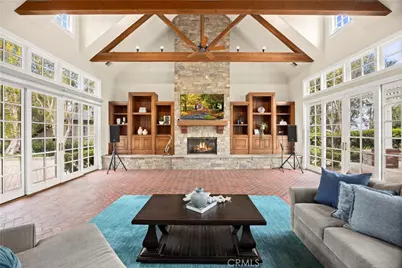
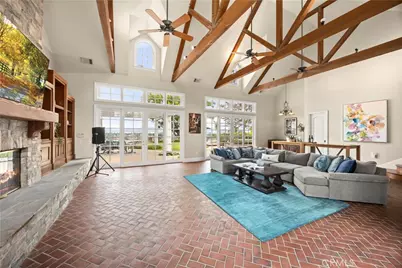
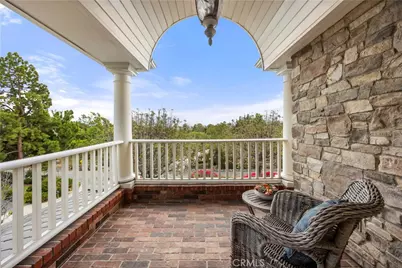
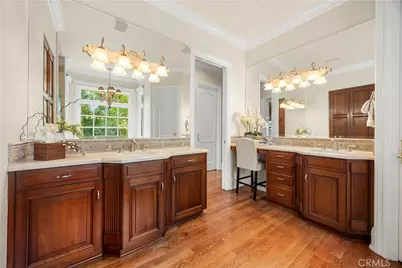
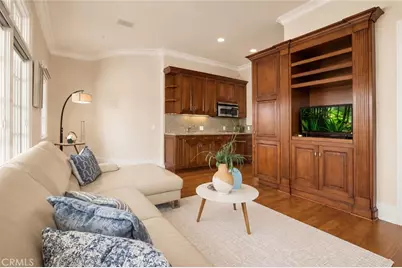
- Interior Features: Crown Molding, Balcony, Built-in Features, High Ceilings, Ceiling Fan(s), Recessed Lighting, Two-Story Ceilings, Open Floorplan, In-Law Floorplan, Granite Counters
- Fireplace: Yes
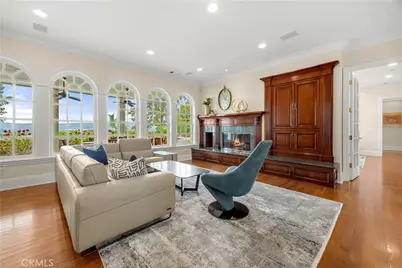
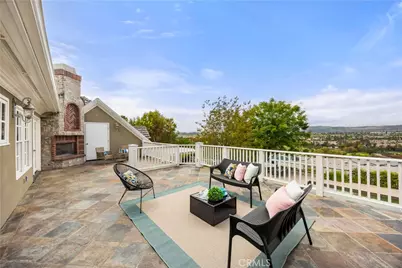
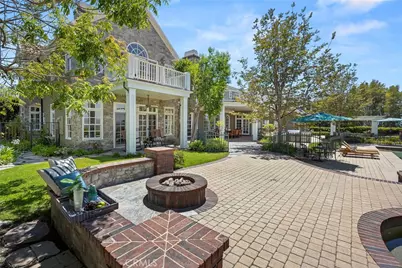
- Fireplace(s): Primary Retreat, Bonus Room, Living Room, Great Room, Outside, Family Room
- Eating Areas: Breakfast Counter/Bar, Dining Room, Breakfast Nook
- Appliances: 6 Burner Stove, Gas Cooktop, Warming Drawer, Refrigerator, Range Hood, Double Oven, Dishwasher
- Flooring: Carpet, Wood
Rooms
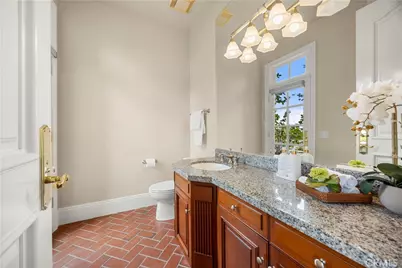
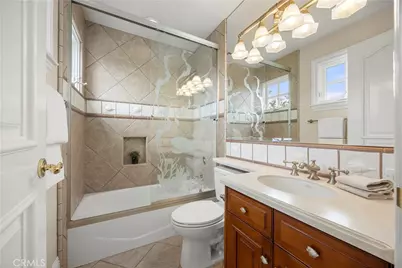
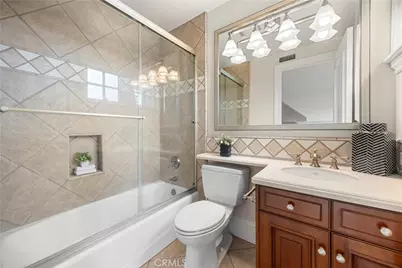
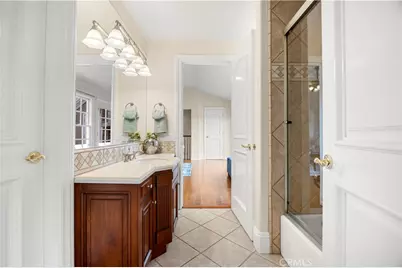
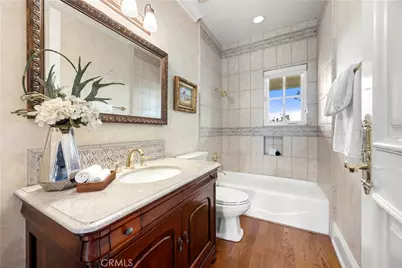
- Total Bathrooms: 8
- Full Bathrooms: 7
- Half Bathrooms: 1
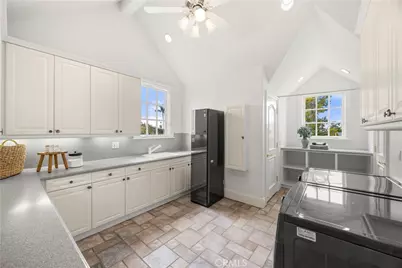
- Laundry: Individual Room, Upper Level
Additional Information
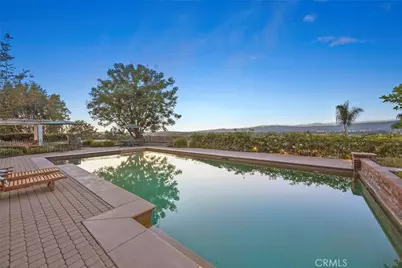
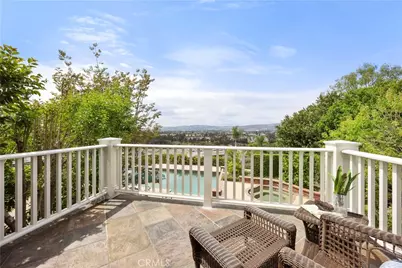
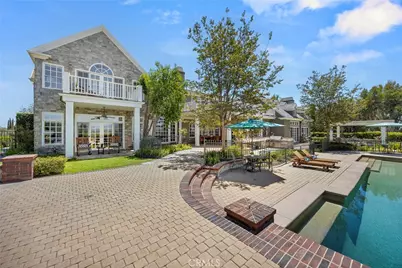
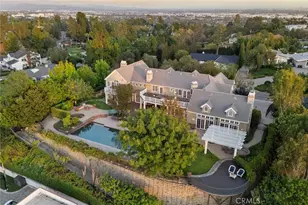
- Pool: Yes
- Pool Description: Fenced, Private
- Spa Description: Private
Exterior
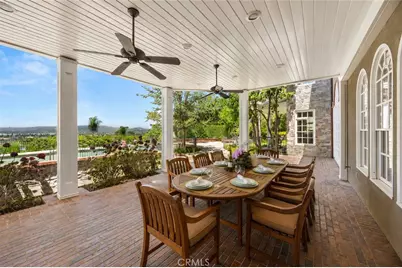
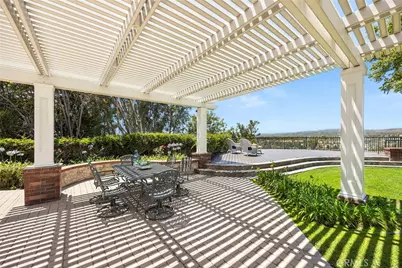
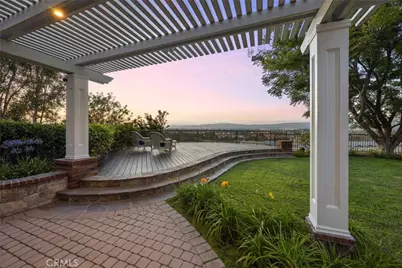
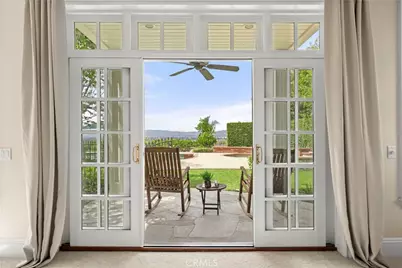
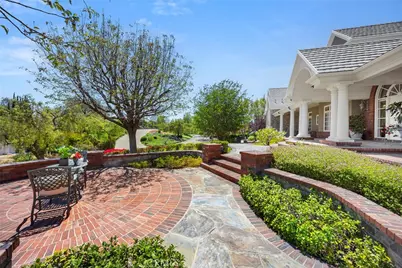
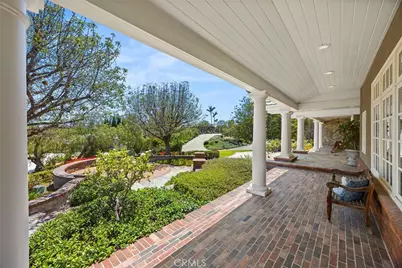
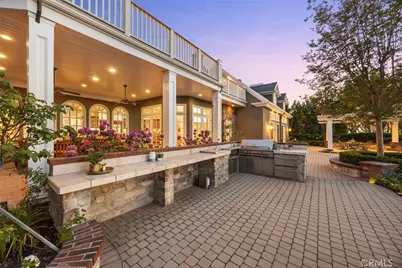
- Deck/Patio: Covered, Porch, Patio, Deck
Parking
- Garage: Yes
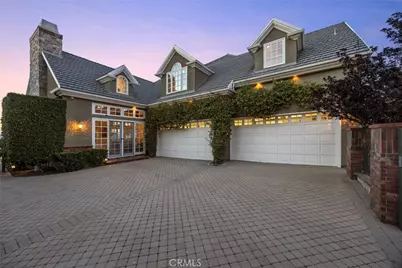
- Garage Spaces: 4
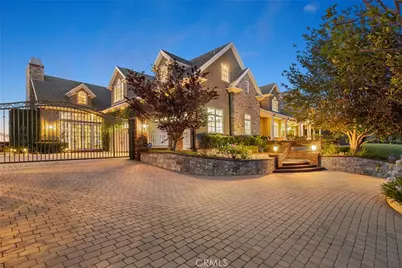
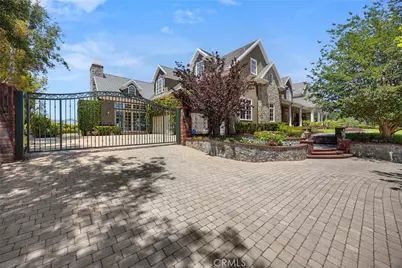
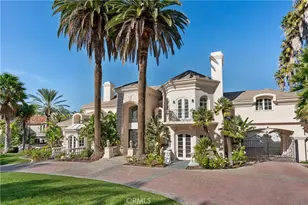
- Parking: Automatic Driveway Gate, Gated, Circular Driveway, Garage (Direct Access), Driveway, RV Potential
Location
- County: Orange
- Subdivision: Other (OTHR)
- Driving Directions: E of Brea Blvd S of Bastanchury
School Information
- School District: Fullerton Joint Union High
- Elementary School: ACACIA
- Middle School: LADVIS
- High School: FULLER
Community
- Community Features: Golf, Biking, Hiking, Park
Heating & Cooling
- Cooling Type: Central Air
- Heating Type: Fireplace(s), Central
Utilities
- Sewer: Public Sewer
- Water: Public
Structural Information
- Structure Type: Single Family Residence
- Common Walls: No Common Walls
- Windows: Double-Pane Windows, Roller Shields, Wood Frames
- Entry Location: Front
- Stories/Levels: Two
- Stories Description: Two
- Square Feet: 7,752
- Sq. Ft. Source: Public Records
- Year Built: 2000
- Year Built Source: Public Records
- Property Condition: Updated/Remodeled
Lot Features
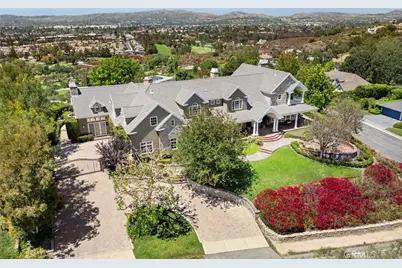
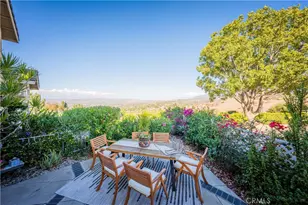
- Property View: Mountain(s), Trees/Woods, City Lights, Pool, Hills, Golf Course, Panoramic
- Lot Size (Acres): 0.746
- Lot Size (Sq. Ft.): 32,495
- Lot Size Source: Public Records
- Irrigation System: Sprinkler System
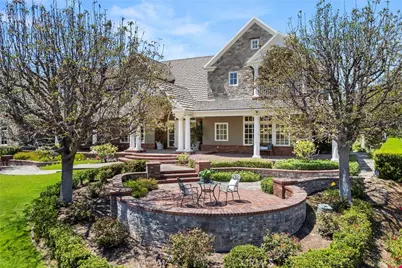
- Lot Description: Landscaped, Park Nearby, Garden, Sprinkler System, Back Yard, Lot 20000-39999 Sqft
Financial Considerations
Disclosures and Reports
- Special Conditions: Standard
Listed by T.N.G. Real Estate Consultants, Justin and Juhee Kim and T.N.G. Real Estate Consultants, Hannah Parklee