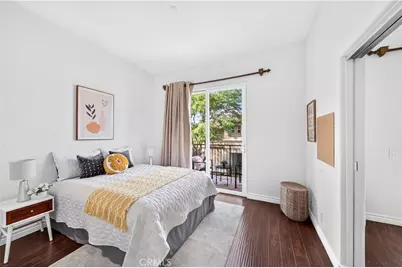
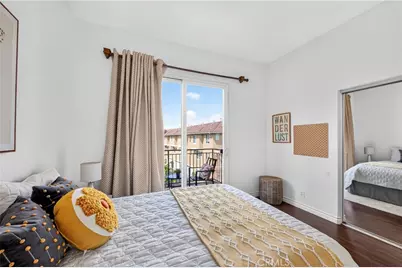
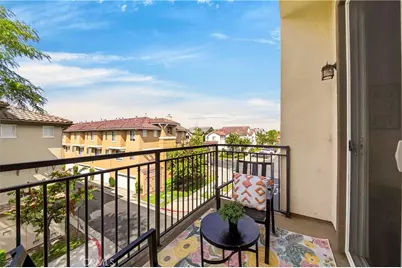
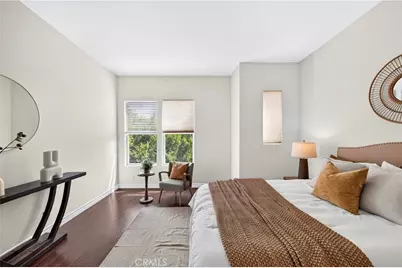
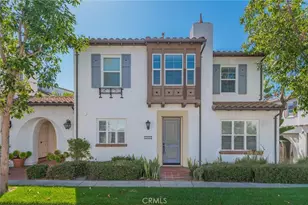
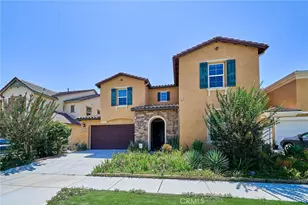
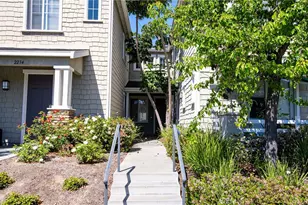
This is a carousel with tiles that activate property listing cards. Use the previous and next buttons to navigate.
1/60
$879,000
This is a carousel with tiles that activate property listing cards. Use the previous and next buttons to navigate.
1/60
Property Description
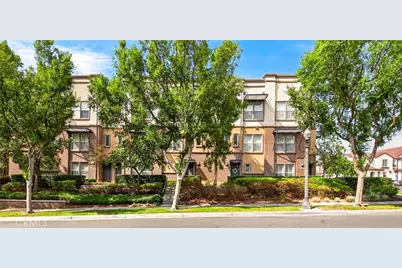
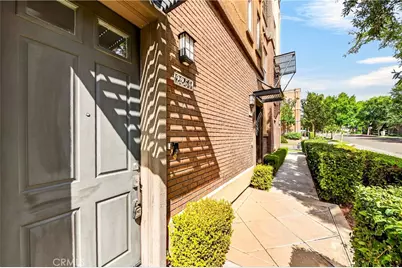
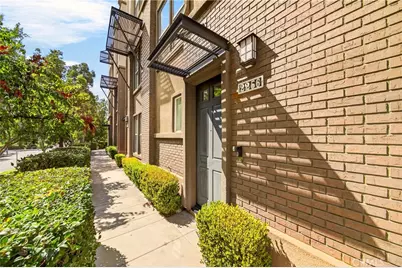
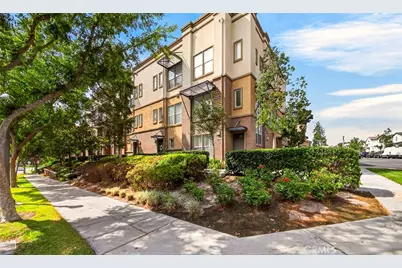
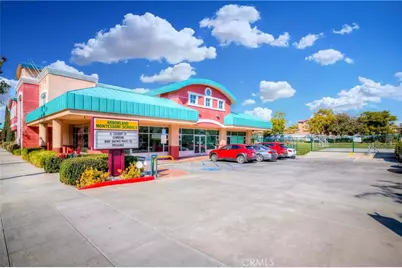
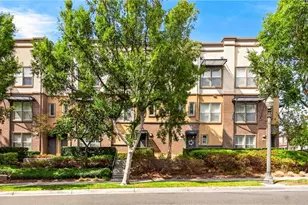
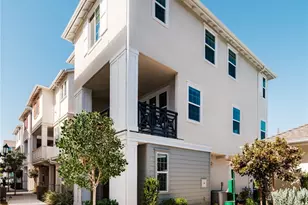
Elegant condominium located in the highly sought-after Amerige Heights/Studio Walk Community.
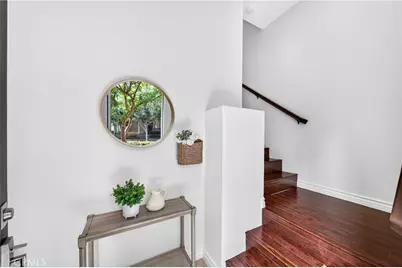
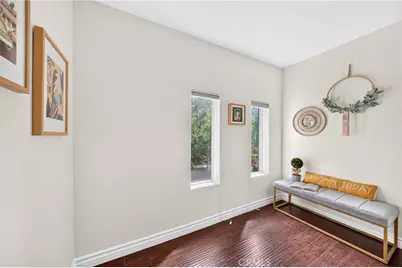
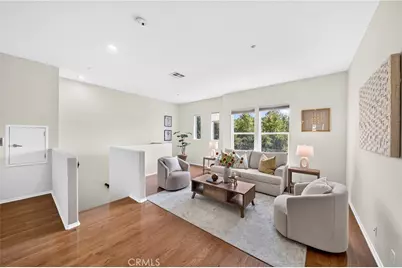
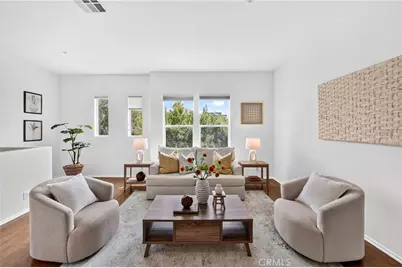
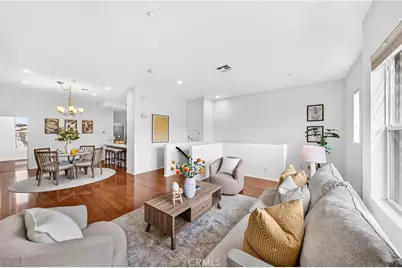
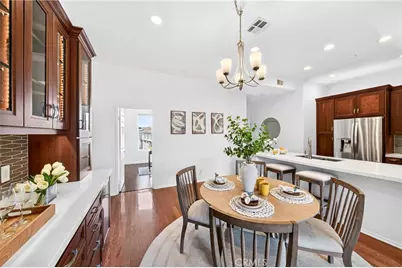
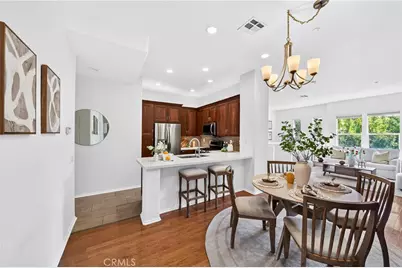
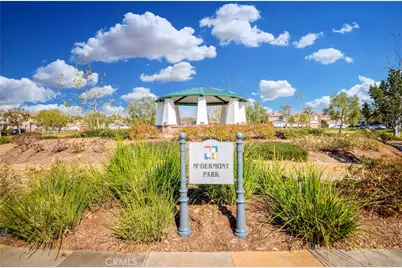
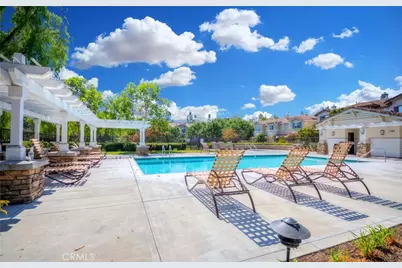
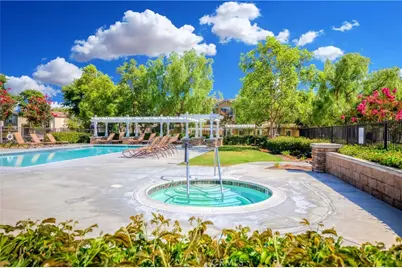
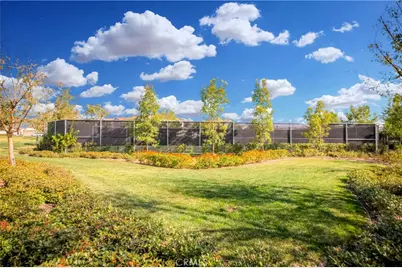
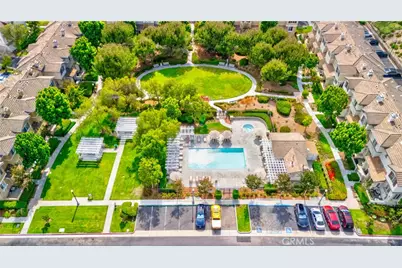
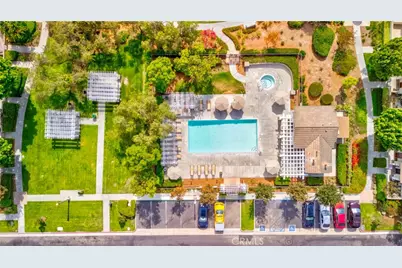
The neighborhood features mature trees, beautiful parks with walking paths, tennis courts, pools, and spas, all situated near local shopping and dining. This third-story home offers an open-concept floor plan with laminate and tile flooring, accordion window shades, and custom cabinetry throughout.
Key features include:
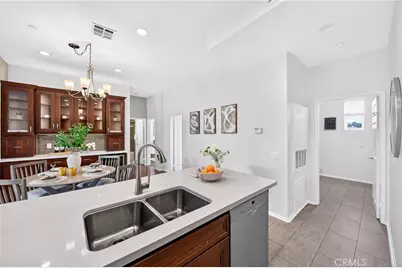
- Kitchen: Stainless steel appliances, custom cherry wood self-closing cabinetry, tile backsplash, and quartz countertops.
- Dining Room: Custom cherry wood wall unit with glass-paneled doors, quartz countertops, and a beverage refrigerator.
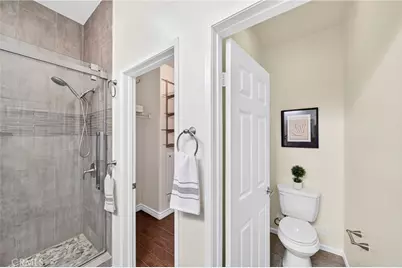
- Bathrooms: Modern cabinetry and tile creating a spa-like atmosphere.
- Bedrooms: Spacious and bright, including one with balcony access.
- Parking: A tandem 2-car attached garage with extra storage and a dumbwaiter.
This home offers a life of ease and convenience within the coveted Amerige Heights master-planned community. It is steps away from Fisler K-8 and Sunny Hills High Schools and provides easy access to the Metrolink Station, grocery markets, banks, and golf courses.
Full Property Details
Full Property Details for 2256 Clark
General
- Price: $879,000
- HOA FEE: $330/month
- Status: Active
- Type: Condo
- Source: MRMLS
- MLS ID: PW26153450
- Updated: 8/22/2026
- Days on Market: 47 days
- Added to Site: 47 day(s) ago
Interior
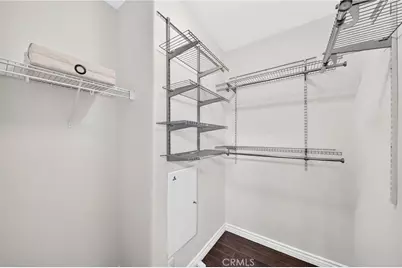
- Rooms/Areas: Walk-In Closet, All Bedrooms Up
- Interior Features: Quartz Counters, Recessed Lighting, Open Floorplan, Dumbwaiter
- Fireplace(s): None
- Eating Areas: Breakfast Counter/Bar, Area
- Appliances: Convection Oven, Disposal, Microwave, Refrigerator, Free-Standing Range, Gas Range, Gas Oven, Dishwasher
- Flooring: Laminate
Rooms
Bathrooms
- Total Bathrooms: 2
- Full Bathrooms: 2
Bedrooms
- Total Bedrooms: 3
Other Rooms
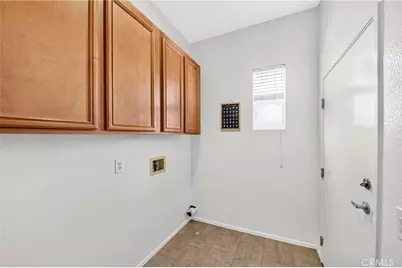
- Laundry: Inside, Gas Dryer Hookup, Individual Room, Washer Hookup
Additional Information
- Shared Amenities: Playground, Pool, Spa/Hot Tub, Picnic Area
- Pool Description: Association, Community
- Spa Description: Association, Community
Parking
- Garage: Yes
- Garage Spaces: 2
- Parking: Tandem Garage, Garage (Direct Access), Garage Faces Rear, Garage Door Opener
Location
- County: Orange
- Subdivision: Studio Walk (STUW)
- Driving Directions: N. Malvern . E. Gilbert
School Information
- School District: Fullerton Joint Union High
- Elementary School: FISLER
- Middle School: FESLER
- High School: SUNHIL
Community
- Community Features: Street Lights, Sidewalks, Park
- Assoc. Name: amerige heights
Heating & Cooling
- Cooling Type: Central Air
- Heating Type: Forced Air
Utilities
- Sewer: Sewer Paid
- Water: Public
Structural Information
- Architectural Style: Contemporary
- Structure Type: Condominium
- Common Walls: 2 Common Walls (or More)
- Entry Location: 1
- Stories/Levels: Three Or More
- Stories Description: Three Or More
- Square Feet: 1,777
- Sq. Ft. Source: Assessor
- Year Built: 2003
- Year Built Source: Assessor
- Property Condition: Turnkey
Unit Information
- Units in Complex: 100
Lot Features
- Property View: Peek-a-Boo
- Lot Size (Acres): 0.653
- Lot Size (Sq. Ft.): 28,445
- Lot Size Source: Assessor
Financial Considerations
- Price Per Sq. Ft.: $494.65
- Association Fee: $330
- Assoc Fee Freq.: Monthly
- Other Fee: $210
- Other Fee Type: Association Fee 2
- Other Fee Freq.: Monthly
Disclosures and Reports
- Special Conditions: Standard
Listed by Ianna REALTY, Anna Ko

Get Pre-Approved Today
Schools
Schools serving 2256 Clark
| Name | Grades | Distance |
|---|---|---|
Robert C. Fisler Elementary School 1350 Starbuck Street, Fullerton, CA 92833 | K-8 | 0.2 mi |
Sunny Hills High School 1801 Lancer Way, Fullerton, CA 92833 | 9-12 | 0.7 mi |
Disclaimer:
School attendance boundaries provided by ATTOM Data Solutions and are for reference only. Contact the school directly to verify enrollment eligibility.
Price & Sales History for 2256 Clark
Date
Details
Price
Change
Source
7/14/2026
Listed
$879,000
67.43%
MLS
9/30/2019
Sold
$525,000
—
Public Record
Disclaimer: Historical sales information is derived from public records provided by the county offices. Information is not guaranteed and should be independently verified.
Tax History
Tax History for 2256 Clark
Year
Property Taxes
Change
Tax Assessment
Change
2025
$8,212
—
$585,645
2%
2025
$8,212
4%
$574,162
2%
2024
$7,932
2%
$562,904
2%
2023
$7,758
1%
$551,867
2%
2022
$7,712
-3%
$541,047
2%
2021
$7,976
1%
$530,439
1%
2020
$7,907
10%
$525,000
13%
2019
$7,208
1%
$465,869
2%
2018
$7,114
2%
$456,735
2%
2017
$7,007
13%
$447,780
20%
2016
$6,174
2%
$373,379
2%
2015
$6,035
5%
$367,771
2%
2013
$5,727
—
$360,567
5%
2013
$5,727
—
$345,000
—
Disclaimer: Historical tax information is derived from public records provided by the county offices. Information is not guaranteed and should be independently verified.
Estimate the Cost
Estimate the Cost for 2256 Clark
2256 Clark, Fullerton, CA 92833 (MLS# PW26153450) is a Condo property with 3 bedrooms and 2 full bathrooms. 2256 Clark is currently listed for $879,000 and was received on July 14, 2026. Want to learn more about 2256 Clark? Do you have questions about finding other Condo real estate for sale in Fullerton? You can browse all Fullerton real estate or contact a Coldwell Banker agent to request more information.