This is a carousel with tiles that activate property listing cards. Use the previous and next buttons to navigate.
1/1
$10,500
This is a carousel with tiles that activate property listing cards. Use the previous and next buttons to navigate.
1/1
Property Description
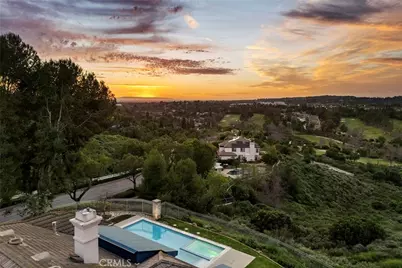
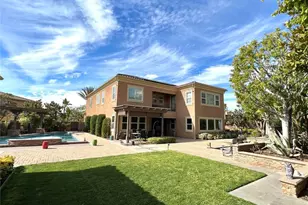
Luxury Lease Opportunity on this Prestigious Raymond Hills Estate with Panoramic Views. Experience elevated living in this exceptional single-level estate located on exclusive Skyline Drive in the highly sought after Raymond Hills community. Showcasing breathtaking panoramic views of Coyote Hills Golf Course, dazzling city lights, and spectacular sunsets, this beautifully upgraded re sidence offers a rare combination of luxury, privacy, and resort-style amenities. Designed for both sophisticated entertaining and comfortable everyday living, the expansive backyard is a true private retreat featuring a sparkling pool and spa, built-in BBQ, firepit, multiple covered patio areas, and a spacious grassy lawn all set against a stunning backdrop of endless views. Inside, rich hardwood flooring, soaring ceilings, oversized picture windows, and plantation shutters create a bright and elegant atmosphere throughout. The chef-inspired kitchen is a masterpiece, featuring marble countertops, custom cabinetry, premium Viking appliances, an oversized center island, and designer finishes perfect for hosting gatherings or enjoying quiet evenings at home. The luxurious primary suite is thoughtfully positioned away from the secondary bedrooms, offering ultimate privacy, incredible views, a cozy fireplace, custom accent wall, and French doors leading directly to the backyard oasis. The spa like primary bathroom features a soaking tub, separate walk-in shower, dual vanities, and a spacious walk-in closet with custom built-ins. An additional full size dressing room with custom cabinetry and sitting area provides an extraordinary level of comfort and convenience. A secondary bedroom with its own ensuite bathroom and walk-in closet is ideal for guests, extended family, or private accommodations. Additional amenities include a gated front yard, mud room, attached four-car garage, and ample storage throughout. Ideally located within the award-winning Troy High School District and just minutes from Cal State Fullerton, shopping, dining, entertainment, and convenient access to the 57 and 91 freeways. Rarely does a lease opportunity of this caliber become available. Enjoy luxury living, unmatched views, and resort style amenities in one of Fullerton's most prestigious neighborhoods.
Full Property Details
Full Property Details for 2309 Skyline
General
- Rent: $10,500
- Status: Closed
- Type: Single Family
- Source: MRMLS
- MLS ID: PW26121868
- Added to Site: 112 day(s) ago
Rental Information
- Lease/Rent Term: 24 Months
Interior
- Rooms/Areas: Walk-In Closet, Primary Bedroom, Walk-In Pantry, Dressing Area, All Bedrooms Down, Family Room, Primary Bathroom
- Fireplace: Yes
- Fireplace(s): Firepit, Living Room, Family Room
- Eating Areas: Dining Room, Breakfast Nook
- Appliances: Convection Oven, Disposal, Microwave, Built-In Range, Refrigerator, Vented Exhaust Fan, Water Softener, Range Hood, Gas Range, Freezer, Dishwasher
- Furnishings: Unfurnished
- Flooring: Wood, Laminate
Rooms
Bathrooms
- Total Bathrooms: 3
- Full Bathrooms: 3
Bedrooms
- Total Bedrooms: 4
Other Rooms
- Laundry: In Garage
Additional Information
- Pool: Yes
- Pool Description: In-Ground, Private, Heated
- Spa Description: In-Ground, Private, Heated
Exterior
- Deck/Patio: Covered, Concrete, Open Patio, Patio
Parking
- Garage: Yes
- Garage Spaces: 4
- Parking: Garage, Garage (Direct Access), Driveway
Location
- County: Orange
- Subdivision: Estates (ESTS)
- Driving Directions: Yorba Linda Blvd to Pioneer. Up Pioneer to Ladera Vista. Ladera Vista past Acacia to Skyline.
School Information
- School District: Fullerton Joint Union High
- Elementary School: ACACIA
- Middle School: LADVIS
- High School: TROY
Community
- Pets Allowed: Yes
Heating & Cooling
- Cooling Type: Central Air
- Heating Type: Fireplace(s), Central
Utilities
- Sewer: Public Sewer
- Water: Public
Structural Information
- Architectural Style: Traditional
- Roof: Tile
- Common Walls: No Common Walls
- Windows: Double-Pane Windows
- Doors: French Doors, Mirror Closet Door(s)
- Entry Floor Number: 1
- Entry Location: 1
- Stories/Levels: One
- Stories Description: One
- Square Feet: 3,342
- Sq. Ft. Source: Assessor
- Year Built: 1997
- Property Condition: Turnkey
Lot Features
- Property View: Mountain(s), Trees/Woods, City Lights, Golf Course, Panoramic
- Lot Size (Acres): 0.603
- Lot Size (Sq. Ft.): 26,267
- Lot Size Source: Assessor
- Irrigation System: Sprinkler System
- Lot Description: Corner Lot, Front Yard, Sprinkler System, Back Yard, Lot 20000-39999 Sqft
- Fencing (Description): Wrought Iron
Financial Considerations
- Price Per Sq. Ft.: $3.14
- Security Deposit: $10,500
- Terms: 24 Months
Listed by T.N.G. Real Estate Consultants, Regina Rey
Sold by None MRML, NONE NONE

Schools
Schools serving 2309 Skyline
| Name | Grades | Distance |
|---|---|---|
Acacia Elementary School, Fullerton, CA 1200 North Acacia Avenue, Fullerton, CA 92831 | K-6 | 0.8 mi |
Ladera Vista Junior High School 1700 East Wilshire Avenue, Fullerton, CA 92831 | 7-8 | 1.5 mi |
Fullerton Union High School 201 East Chapman Avenue, Fullerton, CA 92832 | 9-12 | 1.6 mi |
Disclaimer:
School attendance boundaries provided by ATTOM Data Solutions and are for reference only. Contact the school directly to verify enrollment eligibility.
Price History for 2309 Skyline
Date
Details
Price
Change
Source
8/01/2026
Sold
$10,500
—
MLS
6/04/2026
Listed
$10,500
—
MLS
Disclaimer: Historical sales information is derived from public records provided by the county offices. Information is not guaranteed and should be independently verified.
2309 Skyline, Fullerton, CA 92831 (MLS# PW26121868) is a Single Family property that was sold at $10,500 on August 01, 2026. Want to learn more about 2309 Skyline? Do you have questions about finding other real estate for sale or rent in Fullerton? You can browse all Fullerton rentals or contact a Coldwell Banker agent to request more information.