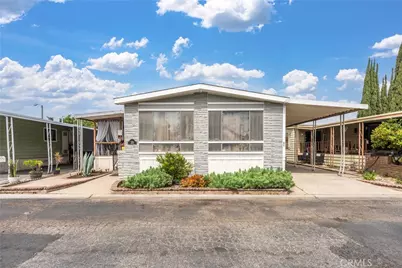
This is a carousel with tiles that activate property listing cards. Use the previous and next buttons to navigate.
1/1
$210,000
This is a carousel with tiles that activate property listing cards. Use the previous and next buttons to navigate.
1/1
Property Description
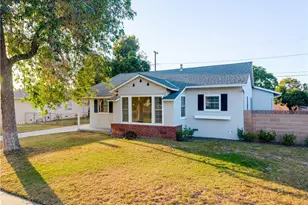
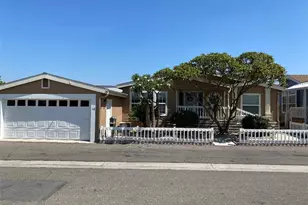
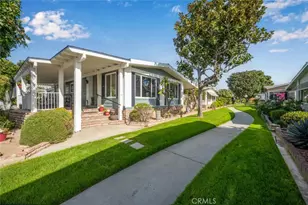
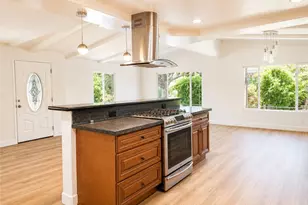
Spacious three-section manufactured home offering an expansive, flexible floor plan designed for comfortable living and effortless entertaining. This home truly feels large, featuring a generous living room and formal dining area ideal for gatherings, along with an oversized den/family room that provides even more space to relax, host, or customize to your needs. A versatile bonus area in the Primary room offers the perfect setup for guests, a home office, or hobbies. The home includes 2 generously sized bedrooms, including a private primary suite with walk-in closet and dressing area, all laid out with a natural, easy flow. A large laundry room adds everyday convenience. Step outside to a welcoming, spacious front porch/patio perfect for morning coffee, outdoor seating, or hosting friends along with a covered carport with parking for two cars and multiple storage sheds for added functionality. The interior presents a great opportunity for updates allowing you to bring your own style and vision to life. A standout value for buyers seeking space, flexibility, and long-term potential.
Full Property Details
Full Property Details for 2514 W Orangethorpe #35
General
- Sold For: $210,000
- Status: Closed
- Type: Mobile Home
- Source: MRMLS
- MLS ID: OC26094971
- Added to Site: 120 day(s) ago
Interior
- Rooms/Areas: Walk-In Closet, Laundry, Bonus Room, All Bedrooms Down, Main Floor Primary Bedroom, Kitchen, Living Room, Family Room, Primary Suite
- Appliances: Gas Range, Double Oven
Rooms
Bathrooms
- Total Bathrooms: 2
- Full Bathrooms: 2
Bedrooms
- Total Bedrooms: 2
Other Rooms
- Laundry: Inside, Individual Room
Additional Information
- Pool Description: Community
- Spa Description: None
Exterior
- Deck/Patio: Front Porch, Open Patio, Deck
Parking
- Carport Spaces: 2
- Parking Features: Carport
Location
- County: Orange
- Development Name: 83 - Fullerton
- Driving Directions: Off Orangethorpe between Magnolia and Gilbert
School Information
- School District: Fullerton Joint Union High
- High School: BUEPAR
Heating & Cooling
- Cooling Type: Central Air
- Heating Type: Forced Air
Utilities
- Sewer: Public Sewer
- Water: Public
Structural Information
- Entry Location: Stairs
- Square Feet: 1,680
- Year Built: 1978
Manufactured Home
- Make: Sturgis
- Model: Goldenage
- Dimensions: 60 x 12
- Home to Remain: Yes
Park Information
- Park Name: Fullerton Mobile Estates, LLC
Lot Features
- Lot Description: Street Lights
Financial Considerations
- Price Per Sq. Ft.: $125
Disclosures and Reports
- Exclusions: Grey and white Curtains in patio, washer and dryer
- Inclusions: Refrigerator, Entertainment stand for TV in den attached to wall.
Listed and Sold by Titanium Realty, Diolinda Nieto

Get Pre-Approved Today
Price & Sales History for 2514 W Orangethorpe #35
Date
Details
Price
Change
Source
7/30/2026
Sold
$210,000
—
MLS
5/01/2026
Listed
$210,000
—
MLS
Disclaimer: Historical sales information is derived from public records provided by the county offices. Information is not guaranteed and should be independently verified.
2514 W Orangethorpe #35, Fullerton, CA 92833 (MLS# OC26094971) is a Mobile Home property that was sold at $210,000 on July 30, 2026. Want to learn more about 2514 W Orangethorpe #35? Do you have questions about finding other Mobile Home real estate for sale in Fullerton? You can browse all Fullerton real estate or contact a Coldwell Banker agent to request more information.