This is a carousel with tiles that activate property listing cards. Use the previous and next buttons to navigate.
1/1
$1,050,000
This is a carousel with tiles that activate property listing cards. Use the previous and next buttons to navigate.
1/1
Property Description
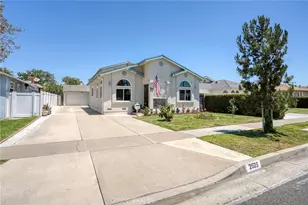
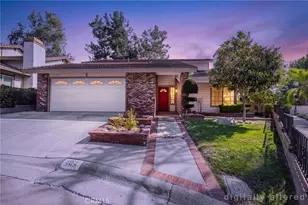
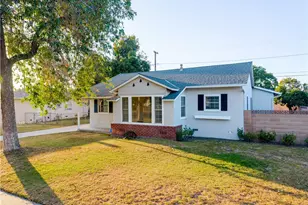
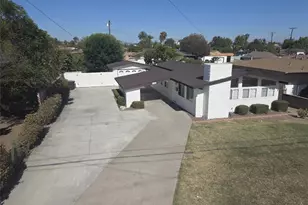
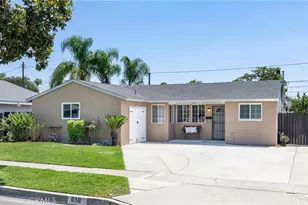
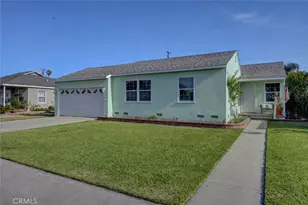
Welcome to a home where comfort, flexibility, and opportunity come together in one of Fullerton's most desirable neighborhoods. Beautifully expanded and thoughtfully updated, this spacious residence offers approximately 2,378 square feet of living space with six bedrooms, three bathrooms, plus a detached guest room/possible adu of approximately 330 square feet-creating exceptional possibilities for multigenerational living, extended family, guests, a private office, or potential rental income.
From the moment you enter, you'll appreciate the inviting cathedral ceilings, beautiful hardwood flooring, abundant natural light, and open living spaces designed for everyday living and memorable gatherings. The remodeled kitchen features granite countertops, custom cabinetry, a center island with bar seating, walk-in pantry, and stainless steel appliances, flowing seamlessly into the dining and family rooms to create the perfect setting for entertaining.
The flexible floor plan provides room to grow, work from home, or accommodate changing family needs. The detached ADU adds tremendous long-term value and versatility, offering a rare opportunity that today's buyers are actively seeking.
Step outside to enjoy a private backyard featuring a covered pergola with retractable shade, artificial turf, fruit trees, and multiple seating areas designed for relaxing or entertaining year-round. Additional highlights include dual HVAC systems, an enclosed fitness room, soft water system, generous storage, a two-car attached garage, and an oversized driveway with space for multiple vehicles or RV parking.
Ideally located on a quiet street near parks, schools, shopping, dining, and convenient freeway access, you'll also enjoy close proximity to Downtown Fullerton, The Source, Disneyland, Knott's Berry Farm, Angel Stadium, Honda Center, and the best of Orange County living.
Whether you're searching for more space, a home that brings generations together, or an investment in your family's future, this exceptional Fullerton property offers the lifestyle, flexibility, and possibilities you've been waiting for.
Full Property Details
Full Property Details for 2525 W Olive Ave
General
- Sold For: $1,050,000
- Status: Closed
- Type: Single Family
- Source: MRMLS
- MLS ID: PW26147783
- Added to Site: 98 day(s) ago
Interior
- Rooms/Areas: Walk-In Closet, Walk-In Pantry, Laundry, Office, Main Floor Primary Bedroom, Kitchen, Living Room, Family Room, Galley Kitchen, Primary Bathroom
- Interior Features: Block Walls, High Ceilings, Ceiling Fan(s), Recessed Lighting, Open Floorplan, Cathedral Ceiling(s), Granite Counters
- Fireplace: Yes
- Fireplace(s): Gas, Living Room
- Eating Areas: Breakfast Counter/Bar, Dining Room, In Kitchen
- Appliances: Water Heater, Disposal, Microwave, Gas Range, Gas Oven, Dishwasher
- Flooring: Tile, Wood
Rooms
Bathrooms
- Total Bathrooms: 3
- Full Bathrooms: 3
Bedrooms
- Total Bedrooms: 6
Other Rooms
- Laundry: Individual Room
Additional Information
- Pool Description: None
- Spa Description: None
Parking
- Garage: Yes
- Garage Spaces: 2
- Parking: Garage (Direct Access), RV Access/Parking, Driveway Level, Oversized
Location
- County: Orange
- Subdivision: Other (OTHR)
- Driving Directions: Orangethorpe / Magnolia Ave then East on Olive
School Information
- School District: Fullerton Joint Union High
- Middle School: NICOLA
- High School: BUEPAR
Community
- Community Features: Street Lights, Sidewalks
Heating & Cooling
- Cooling Type: Central Air
- Heating Type: Central
Utilities
- Sewer: Public Sewer
- Water: Public
Structural Information
- Structure Type: Single Family Residence
- Construction: Stucco
- Foundation: Raised, Slab
- Roof: Composition, Shingle
- Common Walls: No Common Walls
- Windows: Double-Pane Windows, Blinds
- Entry Location: entry
- Stories/Levels: Two
- Stories Description: Two
- Square Feet: 2,378
- Sq. Ft. Source: Assessor
- Year Built: 1953
- Year Built Source: Assessor
- Property Condition: Updated/Remodeled
Lot Features
- Property View: None
- Lot Size (Acres): 0.154
- Lot Size Source: Assessor
- Lot Description: Park Nearby, Walking Street, Back Yard, Yard
- Fencing (Description): Block
Financial Considerations
- Price Per Sq. Ft.: $441.55
Disclosures and Reports
- Special Conditions: Standard
Listed by eXp Realty of California Inc, Frank Del Rio
Sold by Redfin Corporation, Rachel Adkins

Get Pre-Approved Today
Schools
Schools serving 2525 W Olive Ave
| Name | Grades | Distance |
|---|---|---|
Valencia Park Elementary School, Fullerton, CA 3441 West Valencia Drive, Fullerton, CA 92833 | K-6 | 0.3 mi |
Nicolas Junior High School 1100 West Olive Avenue, Fullerton, CA 92833 | 7-8 | 1.7 mi |
Buena Park High School 8833 Academy Drive, Buena Park, CA 90621 | 9-12 | 0.3 mi |
Disclaimer:
School attendance boundaries provided by ATTOM Data Solutions and are for reference only. Contact the school directly to verify enrollment eligibility.
Price & Sales History for 2525 W Olive Ave
Date
Details
Price
Change
Source
8/26/2026
Sold
$1,050,000
5.53%
MLS
7/09/2026
Listed
$995,000
—
MLS
Disclaimer: Historical sales information is derived from public records provided by the county offices. Information is not guaranteed and should be independently verified.
2525 W Olive Avenue, Fullerton, CA 92833 (MLS# PW26147783) is a Single Family property that was sold at $1,050,000 on August 26, 2026. Want to learn more about 2525 W Olive Avenue? Do you have questions about finding other Single Family real estate for sale in Fullerton? You can browse all Fullerton real estate or contact a Coldwell Banker agent to request more information.