This is a carousel with tiles that activate property listing cards. Use the previous and next buttons to navigate.
1/1
$6,500
This is a carousel with tiles that activate property listing cards. Use the previous and next buttons to navigate.
1/1
Property Description
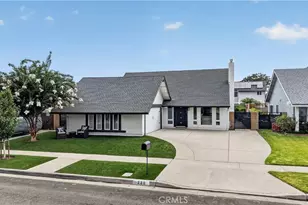
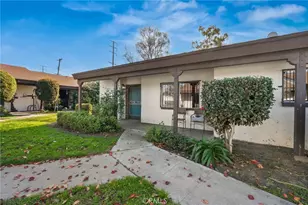
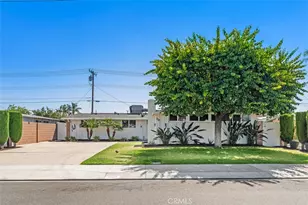
Welcome home to this absolutely gorgeous, fully remodeled 5-bedroom, 2-bathroom residence offering 1,617 square feet of upgraded living space in one of Fullerton's most sought-after neighborhoods - minutes from CSU Fullerton, Hope International University, and Marshall B. Ketchum College of Optometry. Perfectly designed for comfortable living and entertaining, this stunning home blends modern upgrades with warmth, style, and functionality. >.
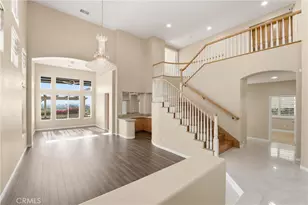
Step inside to a spacious open-concept living room featuring soaring high ceilings, abundant natural light, a cozy fireplace, and newer laminate flooring throughout. The beautifully upgraded gourmet kitchen is truly the centerpiece of the home, showcasing a huge center island, elegant granite countertops, custom mosaic backsplash, recessed lighting, and stainless steel appliances - perfect for cooking, hosting, or gathering with family and friends.
The spacious primary suite includes a remodeled private bathroom with dual sinks and a large walk-in closet. Additional bedrooms are generously sized, including a second bedroom with its own oversized walk-in closet. Both bathrooms have been tastefully renovated with designer finishes, including a custom-built walk-in shower in the secondary bath.
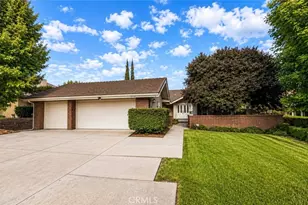
Additional upgrades include skylights throughout the home, dual-pane windows, six-panel doors, fresh custom interior and exterior paint, and a newer roof. The attached 2-car garage comes equipped with an automatic opener, with additional permitted street parking available.
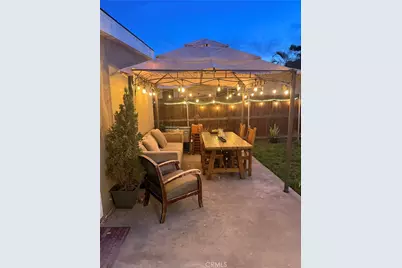
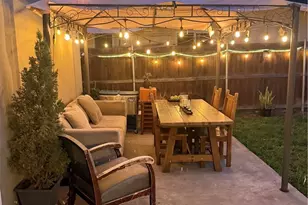
Enjoy Southern California outdoor living at its finest in the beautifully landscaped backyard featuring a covered patio lounge area with canopy furniture and a separate firepit retreat - ideal for entertaining or relaxing under the stars.
***All appliances are included: gas range, refrigerator, dishwasher, washer, and dryer.***
This turnkey Fullerton gem offers upgraded luxury, exceptional comfort, and an unbeatable location close to shopping, dining, entertainment, and freeway access. Homes like this rarely come available - schedule your showing today!
Full Property Details
Full Property Details for 2543 E Santa Fe
General
- Rent: $6,500
- Status: Closed
- Type: Single Family
- Source: MRMLS
- MLS ID: TR26096540
- Added to Site: 74 day(s) ago
Rental Information
- Lease/Rent Term: 12 Months
Interior
- Rooms/Areas: Laundry, All Bedrooms Down, Kitchen, Living Room
- Fireplace: Yes
- Fireplace(s): Living Room
- Eating Areas: Dining Room
- Appliances: Water Heater, Microwave, Built-In Range, Refrigerator, Dishwasher, Gas & Electric Range
- Furnishings: Unfurnished
- Flooring: Laminate
Rooms
Bathrooms
- Total Bathrooms: 2
- Full Bathrooms: 2
Bedrooms
- Total Bedrooms: 5
Other Rooms
- Laundry: Washer Included, Dryer Included
Additional Information
- Pool Description: None
- Spa Description: None
Exterior
- Deck/Patio: Concrete, Patio
Parking
- Garage: Yes
- Garage Spaces: 2
- Parking: Garage, Paved, Garage (Single Door), Garage Faces Front, Driveway, Street
Location
- County: Orange
- Subdivision: Other (OTHR)
- Driving Directions: E Chapman Avenue, go South on E Commonwealth Ave, Left on San Carlos, Left on Pearson, Rt on Hansen, and Rt on Santa Fe
School Information
- School District: Fullerton Joint Union High
- Elementary School: COMMON
- Middle School: LADVIS
- High School: TROY
Community
- Pets Allowed: Yes
Heating & Cooling
- Cooling Type: Central Air
- Heating Type: Central
Utilities
- Sewer: Public Sewer
- Water: Public
Structural Information
- Architectural Style: Traditional
- Construction: Stucco, Glass, Drywall Walls
- Foundation: Slab
- Roof: Composition
- Common Walls: No Common Walls
- Windows: Plantation Shutters
- Doors: Insulated Doors
- Entry Floor Number: 1
- Entry Location: Breezeway
- Stories/Levels: One
- Stories Description: One
- Square Feet: 1,616
- Sq. Ft. Source: Assessor
- Year Built: 1955
Lot Features
- Property View: None
- Lot Size (Acres): 0.1543
- Lot Size (Sq. Ft.): 6,720
- Lot Size Source: Assessor
- Lot Description: Lot 6500-9999, Rectangular Lot, Front Yard, Back Yard, Lawn
- Fencing (Description): Wood
Financial Considerations
- Price Per Sq. Ft.: $4.02
- Security Deposit: $6,500
- Pet Deposit: $500
- Terms: 12 Months
Disclosures and Reports
- Inclusions: Refrigerator, Washer & Dryer, Dishwasher, Gas Range, Patio Furniture
Listed and Sold by OnGuard Property Management, Bryan Yeats

Schools
Schools serving 2543 E Santa Fe
| Name | Grades | Distance |
|---|---|---|
Commonwealth Elementary School 2200 East Commonwealth Avenue, Fullerton, CA 92831 | K-6 | 0.5 mi |
Ladera Vista Junior High School 1700 East Wilshire Avenue, Fullerton, CA 92831 | 7-8 | 0.7 mi |
Troy High School 2200 Dorothy Lane, Fullerton, CA 92831 | 9-12 | 0.9 mi |
Disclaimer:
School attendance boundaries provided by ATTOM Data Solutions and are for reference only. Contact the school directly to verify enrollment eligibility.
Price History for 2543 E Santa Fe
Date
Details
Price
Change
Source
7/01/2026
Sold
$6,500
8.33%
MLS
5/13/2026
Price Reduced
$6,000
-7.69%
MLS
5/11/2026
Listed
$6,500
—
MLS
Disclaimer: Historical sales information is derived from public records provided by the county offices. Information is not guaranteed and should be independently verified.
2543 E Santa Fe, Fullerton, CA 92831 (MLS# TR26096540) is a Single Family property that was sold at $6,500 on July 01, 2026. Want to learn more about 2543 E Santa Fe? Do you have questions about finding other real estate for sale or rent in Fullerton? You can browse all Fullerton rentals or contact a Coldwell Banker agent to request more information.