This is a carousel with tiles that activate property listing cards. Use the previous and next buttons to navigate.
1/1
$5,500
This is a carousel with tiles that activate property listing cards. Use the previous and next buttons to navigate.
1/1
Property Description
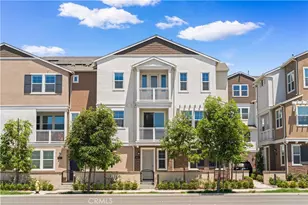
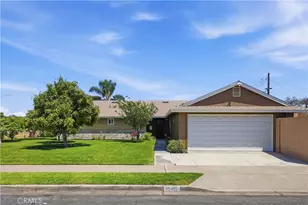
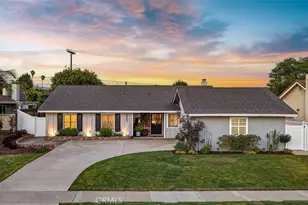
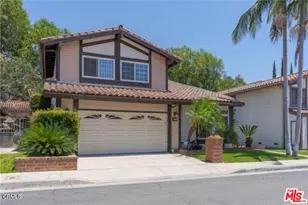
Welcome to 2546 Hibiscus Street, a beautifully maintained home located in the highly desirable gated Turnleaf community of Fullerton. This spacious residence offers approximately 2,495 square feet of living space with 4 bedrooms and 3 bathrooms, including a convenient downstairs bedroom and full bath that is ideal for guests, a home office, or multigenerational living.
The home features an open and airy floor plan with abundant natural light, spacious living and dining areas and a beautifully appointed kitchen complete with a large center island, stainless steel appliances, ample cabinetry, and generous counter space. The expansive primary suite offers a relaxing retreat with a soaking tub, separate shower, dual vanities and a large walk-in closet.
Enjoy indoor-outdoor California living with a large private backyard featuring lush landscaping and peaceful canyon and Fullerton sports park views. Additional highlights include upstairs laundry, central Air Conditioning/Heat, direct access garage parking, solar panels for energy efficiency and a whole-house water filtration.
Residents of the Turnleaf community enjoy gated access, resort-style pool and spa amenities, nearby pocket parks, walking trails and close proximity to the Fullerton Sports Complex and the popular Fullerton Loop recreation trails. Conveniently located near shopping, dining, golf courses, and top-rated schools including Beechwood School.
Full Property Details
Full Property Details for 2546 Hibiscus St
General
- Rent: $5,500
- Status: Closed
- Type: Single Family
- Source: MRMLS
- MLS ID: PW26118078
- Added to Site: 130 day(s) ago
Rental Information
- Lease/Rent Term: 24 Months
Interior
- Rooms/Areas: Jack & Jill, Walk-In Closet, Primary Bedroom, Laundry, Kitchen, Living Room, Main Floor Bedroom, Family Room, Primary Suite, Primary Bathroom
- Fireplace: Yes
- Fireplace(s): Gas, Gas Starter, Family Room
- Eating Areas: Breakfast Counter/Bar, Family Kitchen, Dining Room, In Kitchen, Area
- Appliances: Gas Cooktop, Water Heater, Microwave, Water Heater Central, Vented Exhaust Fan, Range Hood, Gas Range, Water Line to Refrigerator, Gas Oven, Dishwasher
- Furnishings: Unfurnished
- Flooring: Tile, Vinyl, Wood
Rooms
Bathrooms
- Total Bathrooms: 3
- Full Bathrooms: 3
Bedrooms
- Total Bedrooms: 4
Other Rooms
- Laundry: Gas Dryer Hookup, Individual Room, Upper Level, Washer Hookup, Washer Included, Dryer Included
Additional Information
- Shared Amenities: Pool, Dog Park, Spa/Hot Tub
- Pool Description: Association, Community
- Spa Description: Association, Community, Heated
Exterior
- Deck/Patio: Open Patio
Parking
- Garage: Yes
- Garage Spaces: 2
- Parking: Garage, Concrete, Garage (Direct Access), Garage Faces Front, Garage Door Opener, Garage (Two Doors)
Location
- County: Orange
- Subdivision: Cedars (CEDR)
- Driving Directions: From Harbor Blvd, go East on Bastanchury Rd, Right on Silver Pine and stay Right to the gate. After the gate, go straight to the end of the street. Home is on the left side in the private driveway area
School Information
- School District: Fullerton Joint Union High
Heating & Cooling
- Cooling Type: Central Air
- Heating Type: Natural Gas, Central
Utilities
- Sewer: Public Sewer
- Water: Public
Structural Information
- Construction: Stucco
- Foundation: Slab
- Roof: Clay, Tile
- Common Walls: No Common Walls
- Windows: Double-Pane Windows, Screens
- Entry Floor Number: 1
- Entry Location: 1
- Stories/Levels: Two
- Stories Description: Two
- Square Feet: 2,495
- Sq. Ft. Source: Assessor
- Year Built: 2003
- Property Condition: Turnkey
Lot Features
- Property View: Mountain(s), Park/Greenbelt
- Lot Size (Acres): 0.106
- Lot Size (Sq. Ft.): 4,617
- Lot Size Source: Assessor
- Irrigation System: Sprinkler System
- Lot Description: Sprinklers in Front, Level with Street, Landscaped, Level, Front Yard, Sprinkler System, Back Yard, Lawn, Sprinklers in Rear, Yard
- Fencing (Description): Block
Green Features
- Energy Generation: Solar
Financial Considerations
- Price Per Sq. Ft.: $2.2
- Security Deposit: $11,000
- Terms: 24 Months
Disclosures and Reports
- Inclusions: Washer and dryer
Listed by Circa Properties, Inc., James Oronoz
Sold by None MRML, NONE NONE

Schools
Schools serving 2546 Hibiscus St
| Name | Grades | Distance |
|---|---|---|
Beechwood Elementary School 780 Beechwood Avenue, Fullerton, CA 92835 | K-8 | 0.5 mi |
Fullerton Union High School 201 East Chapman Avenue, Fullerton, CA 92832 | 9-12 | 1.6 mi |
Disclaimer:
School attendance boundaries provided by ATTOM Data Solutions and are for reference only. Contact the school directly to verify enrollment eligibility.
Price History for 2546 Hibiscus St
Date
Details
Price
Change
Source
6/24/2026
Sold
$5,500
—
MLS
6/05/2026
Listed
$5,500
—
MLS
Disclaimer: Historical sales information is derived from public records provided by the county offices. Information is not guaranteed and should be independently verified.
2546 Hibiscus Street, Fullerton, CA 92835 (MLS# PW26118078) is a Single Family property that was sold at $5,500 on June 24, 2026. Want to learn more about 2546 Hibiscus Street? Do you have questions about finding other real estate for sale or rent in Fullerton? You can browse all Fullerton rentals or contact a Coldwell Banker agent to request more information.