This is a carousel with tiles that activate property listing cards. Use the previous and next buttons to navigate.
1/1
$1,200,000
This is a carousel with tiles that activate property listing cards. Use the previous and next buttons to navigate.
1/1
Property Description
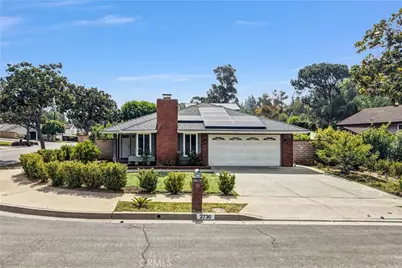
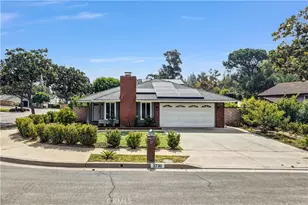
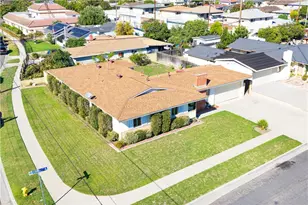
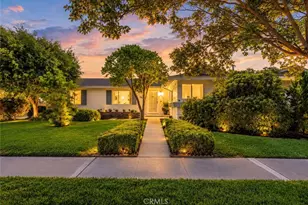
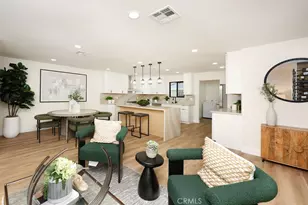
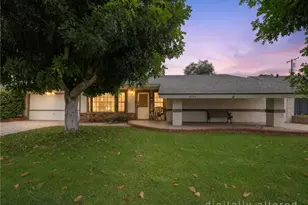
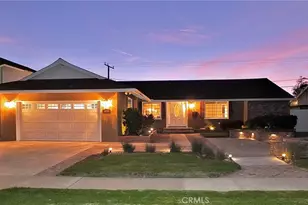
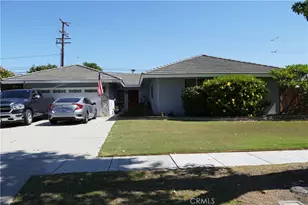
Welcome to 2730 Hartford Avenue in Fullerton - a beautifully updated, single-story corner-lot home offering modern upgrades, energy efficiency, exceptional outdoor living, and access to top-rated schools. Recently remodeled and move-in ready, this residence features approximately 1,452 sq. ft. of living space on an expansive 7,020 sq. ft. lot, with Tri-City Park, Gilman Park, and Craig Regional Park all walking distance or just a short drive away.
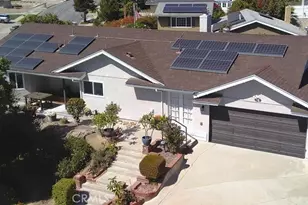
Designed for both comfort and convenience, the home features a fully owned 9.16 kW Tesla Solar System paired with two Tesla Powerwalls, helping reduce utility costs while providing energy independence. Major improvements include a new roof installed in 2023, an updated HVAC system, fresh interior paint, and recently replaced dishwasher and washer.
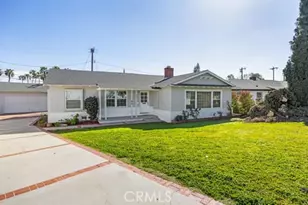
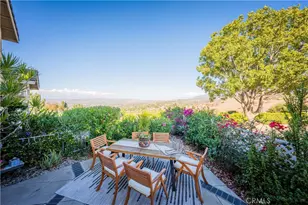
The spacious backyard is a true highlight, featuring more than 15 mature fruit trees and plenty of room for gardening, entertaining, or simply enjoying Southern California outdoor living. Additional upgrades include a fully owned EcoWater water softener system, 220V electric vehicle charging capability in the garage, and numerous interior enhancements completed during the home's remodel.
With significant improvements already completed, this home offers a rare opportunity for low-maintenance ownership and lasting peace of mind. Ideally located in a desirable Fullerton neighborhood within the highly regarded Placentia-Yorba Linda Unified School District, it is truly move-in ready and waiting for its next owner to enjoy from day one.
Full Property Details
Full Property Details for 2730 Hartford
General
- Sold For: $1,200,000
- Status: Closed
- Type: Single Family
- Source: MRMLS
- MLS ID: OC26122357
- Added to Site: 72 day(s) ago
Interior
- Rooms/Areas: Primary Bedroom, Entry, Main Floor Primary Bedroom, See Remarks, Kitchen, Living Room, Main Floor Bedroom, Family Room, Primary Bathroom
- Interior Features: Quartz Counters, Built-in Features, Open Floorplan
- Fireplace: Yes
- Fireplace(s): Family Room
- Eating Areas: Family Kitchen, Dining Room
- Appliances: Gas Water Heater, High Efficiency Water Heater, Gas Oven, Convection Oven, Gas Cooktop, Water Purifier, Water Softener, Range Hood, Gas & Electric Range, Refrigerator, Gas Range, Disposal, Dishwasher, Microwave, Water Heater
- Flooring: Vinyl
Rooms
Bathrooms
- Total Bathrooms: 2
- Full Bathrooms: 2
Bedrooms
- Total Bedrooms: 3
Other Rooms
- Laundry: In Garage, Washer Included, Dryer Included
Additional Information
- Pool Description: None
- Spa Description: None
Exterior
- Deck/Patio: Covered
Parking
- Garage: Yes
- Garage Spaces: 2
- Parking: Garage, Garage Faces Front
Location
- County: Orange
- Subdivision: Other (OTHR)
- Driving Directions: Exit off Imperial - Please contact if you have any questions.
- Direction Faces: West
School Information
- School District: Placentia-Yorba Linda Unified
Community
- Community Features: Park
Heating & Cooling
- Cooling Type: Central Air
- Heating Type: Central
Utilities
- Sewer: Public Sewer
- Water: Public
Structural Information
- Architectural Style: Traditional, See Remarks
- Structure Type: Single Family Residence
- Construction: Drywall Walls
- Foundation: Concrete Perimeter
- Roof: Shingle
- Common Walls: No Common Walls
- Windows: Double-Pane Windows, Drapes
- Entry Location: Front Door
- Stories/Levels: One
- Stories Description: One
- Square Feet: 1,452
- Sq. Ft. Source: Assessor
- Year Built: 1977
- Year Built Source: Seller
- Property Condition: Turnkey
Lot Features
- Property View: Park/Greenbelt, See Remarks
- Lot Size (Acres): 0.1612
- Lot Size Source: Assessor
- Lot Description: Corner Lot, Park Nearby
- Fencing (Description): Privacy, Brick
Green Features
- Energy Generation: Solar
Financial Considerations
- Price Per Sq. Ft.: $826.45
Disclosures and Reports
- Special Conditions: Standard
- Inclusions: 9.16 kW Tesla Solar System, Two Tesla Powerwalls, Washer, Dryer, EcoWater soft water system, Fridge
Listed by Rise Realty, Mladen Anic
Sold by Mainstreet Realtors, Yessenia Patino

Get Pre-Approved Today
Schools
Schools serving 2730 Hartford
School District:Placentia-Yorba Linda Unified School District
| Name | Grades | Distance |
|---|---|---|
Sierra Vista Elementary School, Placentia, CA 1811 North Placentia Avenue, Placentia, CA 92870 | K-6 | 0.7 mi |
Col. J. K. Tuffree Middle School 2151 North Kraemer Boulevard, Placentia, CA 92870 | 7-8 | 0.8 mi |
El Dorado High School 1651 Valencia Avenue, Placentia, CA 92870 | 9-12 | 1.5 mi |
Disclaimer:
School attendance boundaries provided by ATTOM Data Solutions and are for reference only. Contact the school directly to verify enrollment eligibility.
Price & Sales History for 2730 Hartford
Date
Details
Price
Change
Source
7/21/2026
Sold
$1,200,000
0.08%
MLS
6/04/2026
Listed
$1,199,000
—
MLS
Disclaimer: Historical sales information is derived from public records provided by the county offices. Information is not guaranteed and should be independently verified.
2730 Hartford, Fullerton, CA 92835 (MLS# OC26122357) is a Single Family property that was sold at $1,200,000 on July 21, 2026. Want to learn more about 2730 Hartford? Do you have questions about finding other Single Family real estate for sale in Fullerton? You can browse all Fullerton real estate or contact a Coldwell Banker agent to request more information.