This is a carousel with tiles that activate property listing cards. Use the previous and next buttons to navigate.
1/1
$2,025,000
This is a carousel with tiles that activate property listing cards. Use the previous and next buttons to navigate.
1/1
Property Description
Welcome to Luxury Living in the Prestigious Hawks Pointe Community!
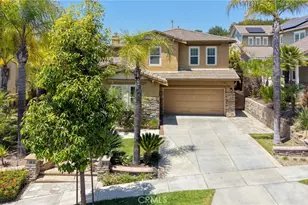
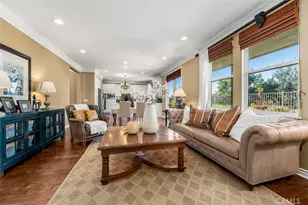
Nestled in the rolling hills of Fullerton, behind the gates of the highly sought-after guard-gated Hawks Pointe community, this beautifully upgraded home offers the perfect blend of elegance, comfort, and modern living. Energy-efficient living at its finest! This exceptional home is equipped with an owned solar panel system that currently generates enough power for the seller to report paying no monthly electricity bill and to accumulate utility credits from excess solar production. The sale includes the owned solar panel system, dedicated EV charging station, and whole-house water softener, providing exceptional value, convenience, sustainability, and long-term savings. One of the home's most captivating features is its spectacular backyard retreat. The beautifully landscaped grounds showcase lush greenery, mature trees, vibrant flowers, and exceptional attention to detail, creating a private oasis perfect for relaxing, entertaining, and enjoying Southern California living at its finest. Featuring 5 spacious bedrooms and 3.5 bathrooms, including a desirable main-floor guest suite, this thoughtfully designed home is ideal for both everyday living and entertaining. From the moment you arrive, you'll appreciate the impressive curb appeal, inviting architecture, and pride of ownership throughout. The open-concept floor plan is filled with natural light and showcases rich wood flooring, upgraded finishes, and generous living spaces. The chef-inspired kitchen features granite countertops, a large center island, stainless steel appliances, and abundant cabinetry, and it seamlessly connects to the spacious family room. Retreat to the luxurious primary suite complete with a spa-like bathroom, soaking tub, separate shower, dual vanities, and oversized walk-in closets. Step outside to your tropical-inspired backyard oasis featuring a covered patio, built-in BBQ, tranquil waterfall, and beautifully landscaped grounds-perfect for relaxing evenings or weekend gatherings. Located near top-rated schools, shopping, dining, parks, and major freeways, this exceptional home offers more than just a place to live-it offers a lifestyle. A rare opportunity to own one of Hawks Pointe's finest residences. Schedule your private tour today!
Full Property Details
Full Property Details for 2843 Timberlyn Trail Rd
General
- Sold For: $2,025,000
- HOA FEE: $310/month
- Status: Closed
- Type: Single Family
- Source: MRMLS
- MLS ID: PW26135610
- Added to Site: 112 day(s) ago
Interior
- Rooms/Areas: Jack & Jill, Walk-In Closet, Walk-In Pantry, Laundry, Kitchen, Living Room, Main Floor Bedroom, Family Room
- Fireplace: Yes
- Fireplace(s): Living Room, Family Room
Rooms
Bathrooms
- Total Bathrooms: 4
- Full Bathrooms: 3
- Half Bathrooms: 1
Bedrooms
- Total Bedrooms: 5
Other Rooms
- Laundry: Inside, Individual Room
Additional Information
- Shared Amenities: Guard
- Pool Description: None
- Spa Description: None
Exterior
- Deck/Patio: Patio
Parking
- Garage: Yes
- Garage Spaces: 2
Location
- County: Orange
- Subdivision: Other (OTHR)
- Driving Directions: E of Beach Blvd, N of Rosecrans Ave, in the guared-gated Hawks Pointe Community
School Information
- School District: Fullerton Joint Union High
Community
- Community Features: Sidewalks
- Assoc. Name: So Cal Property
Heating & Cooling
- Cooling Type: Central Air
- Heating Type: Central
Utilities
- Sewer: Public Sewer
- Water: Public
Structural Information
- Structure Type: Single Family Residence
- Common Walls: No Common Walls
- Entry Location: Front
- Stories/Levels: One
- Stories Description: One
- Square Feet: 3,546
- Sq. Ft. Source: Assessor
- Year Built: 2003
- Year Built Source: Assessor
Lot Features
- Property View: Hills
- Lot Size (Acres): 0.1955
- Lot Size Source: Assessor
- Lot Description: Front Yard, Garden, Walking Street, Back Yard
Financial Considerations
- Price Per Sq. Ft.: $571.07
- Association Fee: $310
- Assoc Fee Freq.: Monthly
Disclosures and Reports
- Special Conditions: Standard
Listed and Sold by Your Dream Properties, Inc., Hee Jung Lee

Get Pre-Approved Today
Schools
Schools serving 2843 Timberlyn Trail Rd
| Name | Grades | Distance |
|---|---|---|
Charles G. Emery Elementary School 8600 Somerset Street, Buena Park, CA 90621 | K-5 | 1.3 mi |
Gordon H. Beatty Middle 8201 Country Club Drive, Buena Park, CA 90621 | 6-8 | 1.5 mi |
Sonora High School 401 South Palm Street, La Habra, CA 90631 | 9-12 | 3.5 mi |
Disclaimer:
School attendance boundaries provided by ATTOM Data Solutions and are for reference only. Contact the school directly to verify enrollment eligibility.
Price & Sales History for 2843 Timberlyn Trail Rd
Date
Details
Price
Change
Source
9/08/2026
Sold
$2,025,000
-3.57%
MLS
6/22/2026
Listed
$2,100,000
—
MLS
Disclaimer: Historical sales information is derived from public records provided by the county offices. Information is not guaranteed and should be independently verified.
2843 Timberlyn Trail Road, Fullerton, CA 92833 (MLS# PW26135610) is a Single Family property that was sold at $2,025,000 on September 08, 2026. Want to learn more about 2843 Timberlyn Trail Road? Do you have questions about finding other Single Family real estate for sale in Fullerton? You can browse all Fullerton real estate or contact a Coldwell Banker agent to request more information.