This is a carousel with tiles that activate property listing cards. Use the previous and next buttons to navigate.
1/1
$1,150,000
This is a carousel with tiles that activate property listing cards. Use the previous and next buttons to navigate.
1/1
Property Description
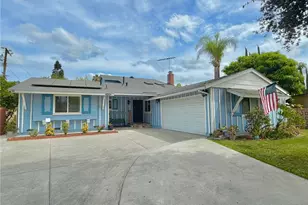
A rare opportunity to own a beautifully restored piece of architectural history. Located within the coveted Fullerton Forever Homes, this 4-bedroom, 2-bath Mid-Century Modern residence is one of approximately 300 homes designed by renowned architects A. Quincy Jones and Frederick Emmons, the visionary designers behind many of Joseph Eichler's iconic communities.
Brought back to it's former glory by IAM Design & Build, this timeless home blends authentic mid-century character with the comfort and sophistication of modern living.Clean architectural lines, expansive walls of glass, warm wood accents, and a light-filled open interior celebrate the home's original design while creating an elevated living experience. Every detail has been carefully curated to honor its architectural heritage while introducing refined, contemporary finishes throughout. Thoughtfully upgraded for exceptional comfort and modern convenience, the residence features insulation added throughout the original block walls, brand-new fiberglass windows, and energy-efficient mini-split HVAC systems throughout, enhancing year-round comfort while preserving the home's timeless architectural character.
Set on a quiet street in one of Fullerton's most architecturally significant neighborhoods, this home offers a seamless connection between indoor and outdoor living, embodying the simplicity, warmth, and functionality that define Mid-Century Modern design.
More than just a home, this is a carefully restored design icon-where timeless architecture meets modern craftsmanship. Opportunities to own a fully renovated Forever Home of this caliber are exceptionally rare.
Full Property Details
Full Property Details for 530 W Elm Ave
General
- Sold For: $1,150,000
- Status: Closed
- Type: Single Family
- Source: MRMLS
- MLS ID: PW26142594
- Added to Site: 104 day(s) ago
Interior
- Rooms/Areas: Walk-In Closet, All Bedrooms Down, Main Floor Primary Bedroom, Kitchen, Main Floor Bedroom
- Interior Features: Wood Product Walls, Quartz Counters, Block Walls, Built-in Features, Ceiling Fan(s), Pantry, Recessed Lighting, Storage
- Fireplace: Yes
- Fireplace(s): Gas, Living Room
- Eating Areas: Breakfast Counter/Bar, Dining Room
- Appliances: Gas Cooktop, Water Heater, Refrigerator, Gas Water Heater, Range Hood, Gas Oven, Dishwasher
- Flooring: Vinyl
Rooms
Bathrooms
- Total Bathrooms: 2
- Full Bathrooms: 2
Bedrooms
- Total Bedrooms: 4
Other Rooms
- Laundry: Washer Included, Dryer Included
Additional Information
- Pool Description: None
- Spa Description: None
Exterior
- Deck/Patio: Concrete, Patio
Parking
- Garage: Yes
- Garage Spaces: 1
- Parking: Garage, Garage (Single Door), Garage Faces Front, Driveway
Location
- County: Orange
- Subdivision: Fullerton Crest (FUCR)
- Driving Directions: Euclid and Orangethrope
School Information
- School District: Fullerton Joint Union High
- High School: FULUNI
Community
- Community Features: Sidewalks, Suburban
Heating & Cooling
- Cooling Type: ENERGY STAR Qualified Equipment
- Heating Type: Electric, Combination, High Efficiency
Utilities
- Sewer: Public Sewer
- Water: Public
Structural Information
- Architectural Style: Mid Century Modern
- Structure Type: Single Family Residence
- Roof: Bitumen
- Common Walls: No Common Walls
- Doors: Sliding Doors
- Disability Access: Parking
- Entry Location: First floor
- Stories/Levels: One
- Stories Description: One
- Square Feet: 1,885
- Year Built: 1953
- Year Built Source: Assessor
- Property Condition: Turnkey
Lot Features
- Property View: Neighborhood
- Lot Size (Acres): 0.1384
- Lot Size Source: Assessor
- Irrigation System: Sprinkler System
- Lot Description: Landscaped, Front Yard, Sprinkler System, Back Yard, Lawn, Yard
- Fencing (Description): Block, Wood
Financial Considerations
- Price Per Sq. Ft.: $610.08
Disclosures and Reports
- Special Conditions: Standard
Listed and Sold by Citivest Realty Services, Inc, Martin Fish

Get Pre-Approved Today
Schools
Schools serving 530 W Elm Ave
| Name | Grades | Distance |
|---|---|---|
Richman Elementary School 700 South Richman Avenue, Fullerton, CA 92832 | K-6 | 0.1 mi |
Nicolas Junior High School 1100 West Olive Avenue, Fullerton, CA 92833 | 7-8 | 0.5 mi |
Fullerton Union High School 201 East Chapman Avenue, Fullerton, CA 92832 | 9-12 | 1.1 mi |
Disclaimer:
School attendance boundaries provided by ATTOM Data Solutions and are for reference only. Contact the school directly to verify enrollment eligibility.
Price & Sales History for 530 W Elm Ave
Date
Details
Price
Change
Source
10/02/2026
Sold
$1,150,000
4.64%
MLS
8/18/2026
Price Reduced
$1,099,000
-7.57%
MLS
8/05/2026
Price Reduced
$1,189,000
-0.83%
MLS
7/08/2026
Listed
$1,199,000
—
MLS
Disclaimer: Historical sales information is derived from public records provided by the county offices. Information is not guaranteed and should be independently verified.
530 W Elm Avenue, Fullerton, CA 92832 (MLS# PW26142594) is a Single Family property that was sold at $1,150,000 on October 02, 2026. Want to learn more about 530 W Elm Avenue? Do you have questions about finding other Single Family real estate for sale in Fullerton? You can browse all Fullerton real estate or contact a Coldwell Banker agent to request more information.